An exceptional investment opportunity in Ottawa's vibrant West Centretown, ideally situated near Little Italy and Chinatown. 315-317 Booth Street is a well-maintained four-unit property offering spacious accommodations, ample parking, on-site storage, and an enviable central location. Comprising four units with a total of four kitchens and eight bedrooms, the property offers versatile living arrangements and strong tenant appeal. Each residence has been thoughtfully maintained, featuring new flooring, updated bathrooms, and functional layouts. Nine-foot ceilings on both the main and second floors enhance the sense of space and openness, complemented by excellent flow throughout. The property features two two-bedroom apartments and two additional two-bedroom units, each offering eat-in areas and kitchens. Established tenancies provide an existing income stream, while two detached single-car garages and additional surface parking for six vehicles add exceptional convenience. A dry basement and evident pride of ownership further enhance this attractive offering. Residents enjoy easy access to Preston Street's renowned restaurants, cafés, and specialty shops, as well as the dining and everyday conveniences of Somerset Street. Nearby amenities include Plant Recreation Centre, Pimisi LRT station, LeBreton Flats, downtown Ottawa, Dow's Lake, the Rideau Canal, and Ottawa River pathways, with convenient access to Highway 417. Combining functional layouts, impressive ceiling heights, substantial parking, and General Mixed Use zoning, this property presents an outstanding opportunity to acquire an established income property in a dynamic, amenity-rich neighbourhood. Please allow 48 hours irrevocable on all offers. Some photos have been virtually staged.
For sale
C$1,175,000
317 Booth St #315, Ottawa, ON K1R 7K1
8beds
4baths
Quadruplex
Built in ----
-- sqft lot
$-- Zestimate®
C$--/sqft
C$-- HOA
What's special
Spacious accommodationsAmple parkingNew flooringUpdated bathroomsFunctional layoutsExcellent flow throughoutEat-in areas and kitchens
- 5 days
- 17
- 0
Zillow last checked:
Listing updated:
Listed by:
COLDWELL BANKER FIRST OTTAWA REALTY
Source: TRREB,MLS®#: X14135372 Originating MLS®#: Ottawa Real Estate Board
Facts & features
Interior
Bedrooms & bathrooms
- Bedrooms: 8
- Bathrooms: 4
Primary bedroom
- Level: Main
- Dimensions: 3.17 x 3.5
Bedroom 2
- Level: Main
- Dimensions: 3.17 x 3.3
Bathroom
- Level: Main
- Dimensions: 0 x 0
Dining room
- Level: Main
- Dimensions: 4.92 x 1.97
Kitchen
- Level: Main
- Dimensions: 3.3 x 3.01
Living room
- Level: Main
- Dimensions: 4.92 x 1.93
Other
- Level: Main
- Dimensions: 0 x 0
Other
- Level: Basement
- Dimensions: 6.83 x 3.02
Other
- Level: Basement
- Dimensions: 2.23 x 4.97
Other
- Level: Basement
- Dimensions: 4.92 x 10.42
Heating
- Forced Air, Gas
Cooling
- Window Unit(s)
Features
- None
- Basement: Full,Unfinished
- Has fireplace: No
Interior area
- Living area range: 2500-3000 null
Video & virtual tour
Property
Parking
- Total spaces: 6
Features
- Stories: 2
- Pool features: None
- Frontage length: 14.33
Lot
- Size: 3,360 Square Feet
- Features: Public Transit, Other
Details
- Parcel number: 041090215
Construction
Type & style
- Home type: MultiFamily
- Property subtype: Quadruplex
Materials
- Brick
- Foundation: Other
- Roof: Asphalt Shingle
Utilities & green energy
- Sewer: Sewer
Community & HOA
Location
- Region: Ottawa
Financial & listing details
- Annual tax amount: C$9,007
- Date on market: 10/31/2026
Price history
Price history is unavailable.
Public tax history
Tax history is unavailable.
Climate risks
Neighborhood: West Centertown
Nearby schools
GreatSchools rating
No schools nearby
We couldn't find any schools near this home.

Similar homes
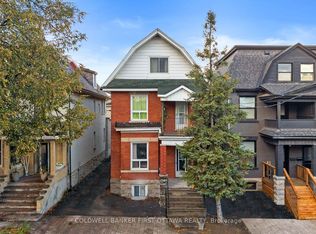
- C$1,159,8006 bd4 ba-- sqft277 Arlington Ave, Ottawa, ON K1R 5T1For Sale
 MLS ID #X13790536, COLDWELL BANKER FIRST OTTAWA REALTY. TRREB
- C$1,150,0005 bd5 ba-- sqft438 Lewis St, Ottawa, ON K2P 0T3For Sale
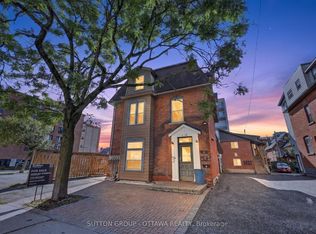 MLS ID #X13773320, SUTTON GROUP - OTTAWA REALTY. TRREB
- C$1,225,0005 bd3 ba-- sqft331 Flora St, Ottawa, ON K1R 5S1For Sale
 MLS ID #X13722170, ROYAL LEPAGE TEAM REALTY. TRREB
- C$1,350,0008 bd4 ba-- sqft488 Lisgar St #486, Ottawa, ON K1R 5H3For Sale
 MLS ID #X13875382, ROYAL LEPAGE PERFORMANCE REALTY. TRREB
