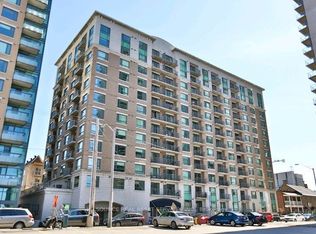
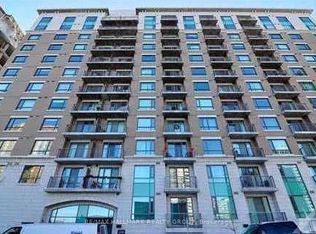
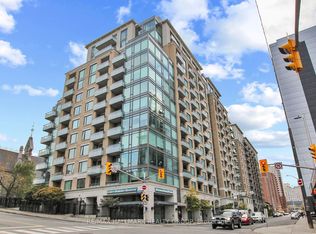
Welcome to easy downtown living in the heart of Sandy Hill! This bright and inviting 1-bedroom condo offers an open concept living, dining and kitchen area, plus a good-sized den that's perfect for a home office, reading nook or extra living space. Enjoy the convenience of in unit laundry, central air, underground parking and your own storage locker. But it's the location and lifestyle that really shine! Step outside and you're within walking distance of the best of downtown Ottawa, including restaurants, cafés, shopping, entertainment, the ByWard Market, Rideau Centre, Ottawa University, Parliament Hill and the Rideau Canal. Enjoy scenic walks along both the Ottawa and Rideau Rivers, all just minutes from home. And when you're ready to stay closer to home, this well-appointed building offers wonderful amenities including an indoor pool, sauna, gym and outdoor patios-perfect for relaxing, staying active or enjoying the warmer months. Whether you're a first-time buyer, a professional looking for a convenient downtown lifestyle, or an investor, this is a wonderful opportunity to enjoy everything Ottawa has to offer right outside your door! Quick closing possible. 48 hours irrevocable on all offers to purchase, Schedule B (attached) must be attached
For sale
C$335,000
200 Besserer St #1209, Ottawa, ON K1N 0A7
1beds
1baths
Apartment
Built in ----
-- sqft lot
$-- Zestimate®
C$--/sqft
C$754/mo HOA
What's special
In unit laundryCentral airUnderground parking
- 48 days
- 1
- 0
Zillow last checked:
Listing updated:
Listed by:
RE/MAX HALLMARK REALTY GROUP
Source: TRREB,MLS®#: X13857470 Originating MLS®#: Ottawa Real Estate Board
Facts & features
Interior
Bedrooms & bathrooms
- Bedrooms: 1
- Bathrooms: 1
Primary bedroom
- Level: Main
- Dimensions: 3.34 x 5.33
Bathroom
- Level: Main
- Dimensions: 2.82 x 1.8
Den
- Level: Main
- Dimensions: 2.43 x 2.94
Dining room
- Level: Main
- Dimensions: 2.43 x 2.94
Foyer
- Level: Main
- Dimensions: 2.5 x 1.54
Kitchen
- Level: Main
- Dimensions: 2.54 x 2.96
Living room
- Level: Main
- Dimensions: 3.35 x 4.18
Heating
- Forced Air, Gas
Cooling
- Central Air
Appliances
- Included: Water Heater
- Laundry: Ensuite
Features
- Separate Heating Controls, Separate Hydro Meter, Storage
- Basement: None
- Has fireplace: No
Interior area
- Living area range: 600-699 null
Video & virtual tour
Property
Parking
- Total spaces: 1
- Parking features: None, Garage Door Opener
- Has garage: Yes
Features
- Exterior features: Open Balcony
- Waterfront features: None
Details
- Parcel number: 158110144
Construction
Type & style
- Home type: Apartment
- Property subtype: Apartment
Materials
- Stucco (Plaster)
- Foundation: Poured Concrete
- Roof: Unknown
Community & HOA
HOA
- Amenities included: Gym, Indoor Pool, Sauna, Visitor Parking
- Services included: Water Included, Parking Included, Common Elements Included, Building Insurance Included, Heat Included
- HOA fee: C$754 monthly
- HOA name: OCSCP
Location
- Region: Ottawa
Financial & listing details
- Tax assessed value: C$337,000
- Annual tax amount: C$4,287
- Date on market: 10/2/2026
Price history
Price history is unavailable.
Public tax history
Tax history is unavailable.
Climate risks
Neighborhood: Lowertown
Nearby schools
GreatSchools rating
No schools nearby
We couldn't find any schools near this home.


Similar homes
- C$339,9001 bd1 ba-- sqft234 Rideau St #1902, Ottawa, ON K1N 0A9For Sale
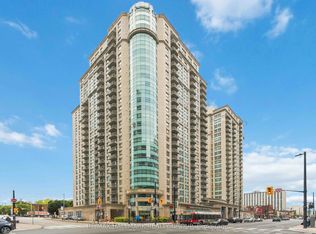 MLS ID #X13802112, RE/MAX HALLMARK REALTY GROUP. TRREB
- C$325,0001 bd1 ba-- sqft200 Rideau St #807, Ottawa, ON K1N 5Y1For Sale
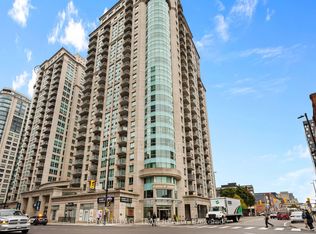 MLS ID #X14163784, ROYAL LEPAGE TEAM REALTY. TRREB
- C$332,0001 bd1 ba-- sqft238 Besserer St #814, Ottawa, ON K1N 6B1For Sale
 MLS ID #X13780278, RE/MAX HALLMARK REALTY GROUP. TRREB
- C$342,9001 bd1 ba-- sqft234 Rideau St #1903, Ottawa, ON K1N 0A9For Sale
 MLS ID #X13799548, Ottawa True North Realty. TRREB
