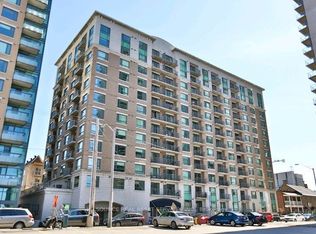
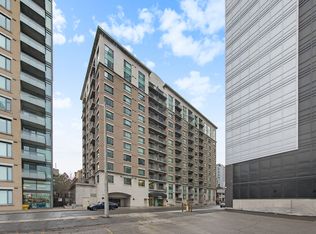
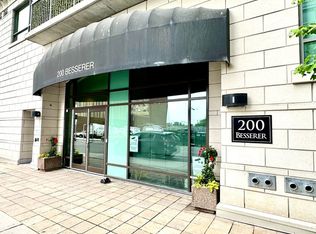
Beautiful downtown condo available fully furnished at The Galleria, 200 Besserer Street. Fantastic location with a near perfect 99 Walk Score. This bright 1 bedroom + den offers a terrific open concept floor plan ideal for entertaining. Enjoy the gleaming kitchen with modern stainless steel appliances, deep granite counters, ample cabinetry, and a raised breakfast bar peninsula that overlooks the bright and airy living room / dining room. The spacious den makes a smart home office, studio, or guest space, while the wonderful primary bedroom features his and her closets and a convenient walk-through cheater door to the full bathroom. A private balcony opens off the living room. In-suite laundry, storage locker, and plenty of visitor parking complete this gorgeous condo. Salt water pool and gym conveniently located just down the hall on same floor. Condo fee includes heat, cooling, water, maintenance, management and amenities. Attention investors: available fully furnished, this is a true turnkey opportunity steps from the University of Ottawa, government offices, trendy restaurants, Parliament Hill, shopping, and Light Rail. Great location, smart layout, and priced to move. This is the one you have been looking for.
For sale
C$294,900
200 Besserer St #208, Ottawa, ON K1N 0A7
1beds
1baths
Apartment
Built in ----
-- sqft lot
$-- Zestimate®
C$--/sqft
C$695/mo HOA
What's special
Deep granite countersAmple cabinetryIn-suite laundry
- 47 days
- 3
- 0
Zillow last checked:
Listing updated:
Listed by:
RE/MAX HALLMARK REALTY GROUP
Source: TRREB,MLS®#: X13816404 Originating MLS®#: Ottawa Real Estate Board
Facts & features
Interior
Bedrooms & bathrooms
- Bedrooms: 1
- Bathrooms: 1
Primary bedroom
- Level: Main
- Dimensions: 3.86 x 3.35
Bathroom
- Level: Main
- Dimensions: 2.79 x 1.78
Den
- Level: Main
- Dimensions: 2.74 x 2.48
Foyer
- Level: Main
- Dimensions: 1.52 x 1.22
Kitchen
- Level: Main
- Dimensions: 3 x 2.54
Laundry
- Level: Main
Living room
- Level: Main
- Dimensions: 3.35 x 6.14
Other
- Level: Main
Heating
- Heat Pump, Gas
Cooling
- Central Air
Appliances
- Laundry: Ensuite
Features
- Basement: None
- Has fireplace: No
Interior area
- Living area range: 700-799 null
Video & virtual tour
Property
Parking
- Parking features: Garage
- Has garage: Yes
Features
- Exterior features: Open Balcony
- Has view: Yes
- View description: City
- Frontage length: 0.00
Lot
- Features: Public Transit, Park
Details
- Parcel number: 158110017
- Other equipment: Intercom
Construction
Type & style
- Home type: Apartment
- Property subtype: Apartment
Materials
- Brick
- Foundation: Concrete
Community & HOA
HOA
- Amenities included: Visitor Parking, Exercise Room
- Services included: Building Insurance Included
- HOA fee: C$695 monthly
- HOA name: OCC
Location
- Region: Ottawa
Financial & listing details
- Annual tax amount: C$3,974
- Date on market: 9/22/2026
Price history
Price history is unavailable.
Public tax history
Tax history is unavailable.
Climate risks
Neighborhood: Lowertown
Nearby schools
GreatSchools rating
No schools nearby
We couldn't find any schools near this home.

Similar homes
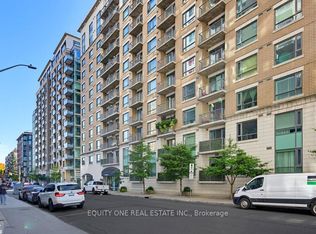
- C$314,9991 bd1 ba-- sqft200 Besserer St #210, Ottawa, ON K1N 0A7For Sale
 MLS ID #X14134504, EQUITY ONE REAL ESTATE INC.. TRREB
- C$299,9001 bd1 ba-- sqft195 Besserer St #405, Ottawa, ON K1N 0B6For Sale
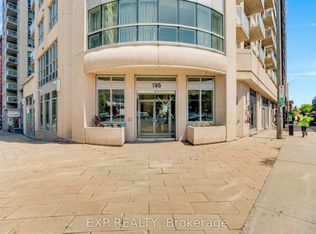 MLS ID #X14115742, EXP REALTY. TRREB
- C$298,9001 bd1 ba-- sqftArthaus, Ottawa, ON K1N 0C6For Sale
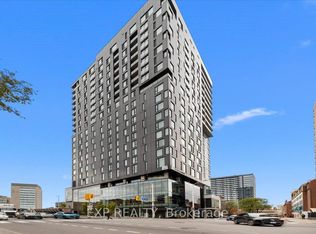 MLS ID #X14113214, EXP REALTY. TRREB
- C$299,9991 bd1 ba-- sqft234 Rideau St #203, Ottawa, ON K1N 0A9For Sale
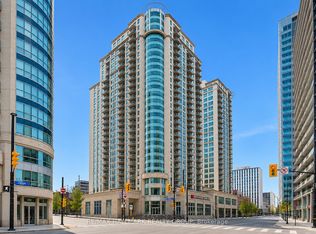 MLS ID #X13811162, RE/MAX HALLMARK REALTY GROUP. TRREB
