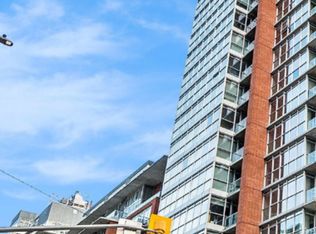
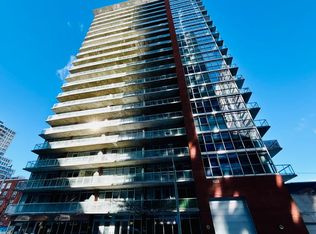
Amazing value for a 1 Bedroom + Den condo with parking at East Market Phase III! Offering spectacular unobstructed east facing views of the sunrise from your 107 sq.ft balcony, along with approximately 740 sq.ft of interior living space. This well-designed suite offers a seamless flow from the second you walk-in. With features that include soaring 9-foot concrete ceilings, wall-to-wall windows, hardwood flooring and open concept living. The versatile den provides an ideal space for a home office, reading nook, or guest area. Wake up with the sun with the east-facing bedroom with ample storage and a jack-and-jill bathroom. The kitchen offers stainless steel appliances and a moveable island with additional seating. The living space is generous with room for a sectional couch and a 4 seater table. CONDO FEES ARE ALL INCLUSIVE (Heat, Water and Hydro). 1 Underground Parking (B-46). Access to several amenities including; Fitness Centre, Meeting Room, Billiards, Terrace with BBQs. Located in the heart of the historic Byward Market just steps to Rideau Centre, ByWard District, the University of Ottawa and highly rated restaurants and cafes. Updates include: Microwave/HoodFan (2026), Hallway and Den Painted (2026). Status Certificate on File!
For sale
C$335,000
179 George St #1903, Ottawa, ON K1N 1J8
2beds
1baths
Apartment
Built in ----
-- sqft lot
$-- Zestimate®
C$--/sqft
C$789/mo HOA
What's special
Wall-to-wall windowsHardwood flooringOpen concept livingJack-and-jill bathroom
- 6 days
- 13
- 1
Zillow last checked:
Listing updated:
Listed by:
ENGEL & VOLKERS OTTAWA
Source: TRREB,MLS®#: X14095916 Originating MLS®#: Ottawa Real Estate Board
Originating MLS®#: Ottawa Real Estate BoardFacts & features
Interior
Bedrooms & bathrooms
- Bedrooms: 2
- Bathrooms: 1
Primary bedroom
- Level: Main
- Dimensions: 2.74 x 3.05
Den
- Level: Main
- Dimensions: 2.4 x 2.7
Living room
- Level: Main
- Dimensions: 4.87 x 7.62
Heating
- Heat Pump, Electric
Cooling
- Central Air
Appliances
- Laundry: In-Suite Laundry
Features
- Flooring: Carpet Free
- Basement: None
- Has fireplace: No
Interior area
- Living area range: 700-799 null
Video & virtual tour
Property
Parking
- Total spaces: 1
- Parking features: Underground
- Has garage: Yes
Features
- Exterior features: Enclosed Balcony
- Has view: Yes
- View description: City
Lot
- Features: Public Transit
Details
- Parcel number: 157350272
Construction
Type & style
- Home type: Apartment
- Property subtype: Apartment
Materials
- Brick, Concrete
- Foundation: Concrete
Details
- Builder name: Urban Capital
Community & HOA
Community
- Security: Security System
HOA
- Amenities included: Community BBQ, Elevator, Gym, Party Room/Meeting Room, Game Room, Concierge
- Services included: Heat Included, Water Included, Parking Included, Building Insurance Included, Hydro Included
- HOA fee: C$789 monthly
- HOA name: OCSCC
Location
- Region: Ottawa
Financial & listing details
- Annual tax amount: C$3,890
- Date on market: 10/19/2026
Price history
Price history is unavailable.
Public tax history
Tax history is unavailable.
Climate risks
Neighborhood: Lowertown
Nearby schools
GreatSchools rating
No schools nearby
We couldn't find any schools near this home.


Similar homes
- C$349,9001 bd1 ba-- sqft200 Rideau St #2205, Ottawa, ON K1N 5Y1For Sale
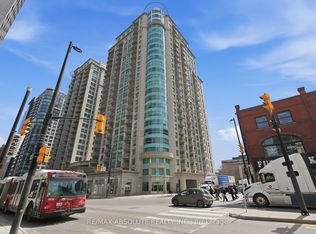 MLS ID #X14116074, RE/MAX ABSOLUTE REALTY INC.. TRREB
 - C$398,0002 bd2 ba-- sqft238 Besserer St Unit 1407, Ottawa, ON K1N 6B1For Sale
 MLS ID #X14115354, HOME RUN REALTY INC.. TRREB
 - C$299,9001 bd1 ba-- sqft195 Besserer St #405, Ottawa, ON K1N 0B6For Sale
 MLS ID #X14115742, EXP REALTY. TRREB
 - C$399,9992 bd2 ba-- sqft200 Rideau St #1405, Ottawa, ON K1N 5Y1For Sale
 MLS ID #X14116358, RE/MAX HALLMARK REALTY GROUP. TRREB
