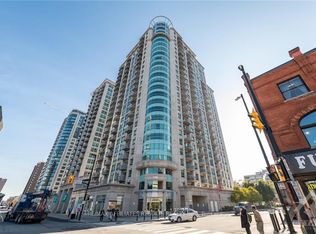
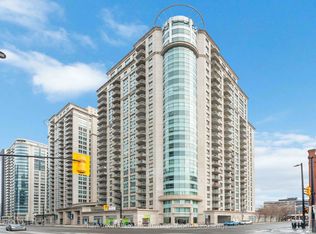
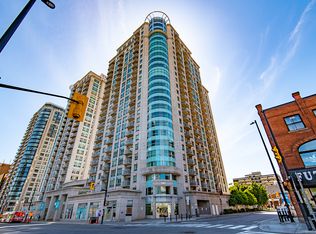
Discover the perfect blend of comfort and convenience in this beautifully maintained, fully furnished one-bedroom plus den condo, ideally located in the vibrant heart of downtown. Enjoy breathtaking panoramic views of the Byward Market, Rideau Street, and Parliament Hill. Step inside to find an inviting open-concept kitchen equipped with stainless steel appliances, a spacious dining area that can also function as an office or den, and a bright living room featuring floor-to-ceiling balcony windows that flood the space with natural light. The large primary bedroom promises a refreshing start to your day, and the in-suite laundry adds an extra layer of convenience to your lifestyle. Take advantage of the luxurious amenities, including a 24-hour concierge, a party room, an indoor pool, and a gym. With its well-maintained building just a short stroll from Ottawa U, Rideau Shopping Centre, and the delightful restaurants and shops of Byward Market, this condo embodies the ultimate urban living experience.
For sale
C$350,000
200 Rideau St #1302, Ottawa, ON K1N 5Y1
1beds
1baths
Apartment
Built in ----
-- sqft lot
$-- Zestimate®
C$--/sqft
C$513/mo HOA
What's special
Fully furnishedInviting open-concept kitchenStainless steel appliancesSpacious dining areaLarge primary bedroomIn-suite laundryIndoor pool
- 1 day
- 5
- 0
Zillow last checked:
Listing updated:
Listed by:
CUI, SIMENG ,
HOMELIFE LANDMARK REALTY INC.
Source: TRREB,MLS®#: X14172422 Originating MLS®#: Toronto Regional Real Estate Board
Facts & features
Interior
Bedrooms & bathrooms
- Bedrooms: 1
- Bathrooms: 1
Bedroom
- Level: Main
- Dimensions: 4.29 x 2.92
Den
- Level: Main
- Dimensions: 3.09 x 2.51
Dining room
- Level: Main
- Dimensions: 3.3 x 10.83
Kitchen
- Level: Main
- Dimensions: 2.99 x 2.03
Laundry
- Level: Main
Living room
- Level: Main
- Dimensions: 3.35 x 3.83
Heating
- Forced Air, Gas
Cooling
- Central Air
Appliances
- Laundry: Ensuite
Features
- None
- Basement: None
- Has fireplace: No
Interior area
- Living area range: 700-799 null
Property
Features
- Exterior features: Open Balcony
- Waterfront features: None
Details
- Parcel number: 158030341
Construction
Type & style
- Home type: Apartment
- Property subtype: Apartment
Materials
- Concrete
Community & HOA
HOA
- Services included: Heat Included, Water Included, Building Insurance Included
- HOA fee: C$513 monthly
- HOA name: OCSCC
Location
- Region: Ottawa
Financial & listing details
- Annual tax amount: C$3,733
- Date on market: 11/11/2026
Price history
Price history is unavailable.
Public tax history
Tax history is unavailable.
Climate risks
Neighborhood: Byward Market
Nearby schools
GreatSchools rating
No schools nearby
We couldn't find any schools near this home.
Similar homes
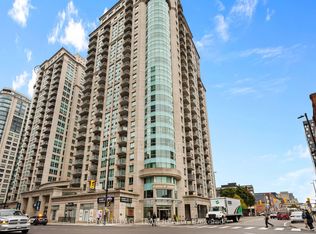
- C$325,0001 bd1 ba-- sqft200 Rideau St #807, Ottawa, ON K1N 5Y1For Sale
 MLS ID #X14163784, ROYAL LEPAGE TEAM REALTY. TRREB
- C$349,9001 bd1 ba-- sqft200 Rideau St #2205, Ottawa, ON K1N 5Y1For Sale
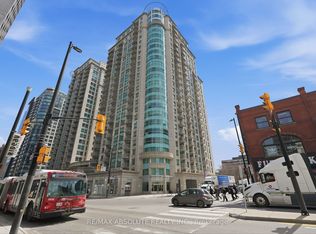 MLS ID #X14116074, RE/MAX ABSOLUTE REALTY INC.. TRREB
- C$399,9992 bd2 ba-- sqft200 Rideau St #1405, Ottawa, ON K1N 5Y1For Sale
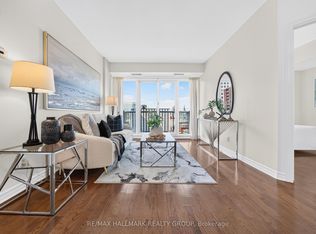 MLS ID #X14116358, RE/MAX HALLMARK REALTY GROUP. TRREB
- C$295,0001 bd1 ba-- sqft200 Besserer St #106, Ottawa, ON K1N 0A7For Sale
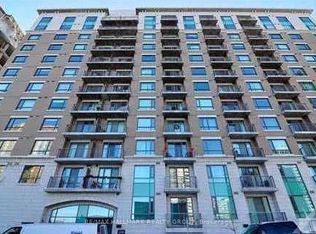 MLS ID #X14174816, RE/MAX HALLMARK REALTY GROUP. TRREB
