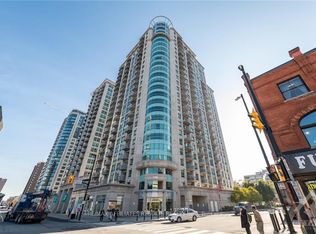
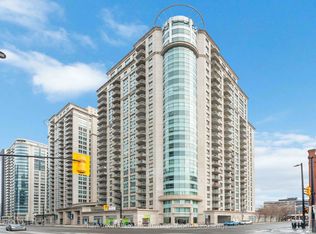
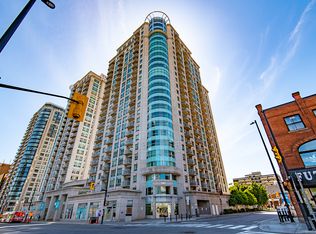
Welcome to urban living at Claridge Plaza! Unit 807 offers a sleek 1-bedroom, 1-bathroom open-concept layout designed for comfort and convenience. The entire unit has been freshly painted, featuring brand-new carpet in the bedroom and a brand-new in-suite washer and dryer (2026). Floor-to-ceiling windows flood the living area with natural light, creating a bright and inviting space perfect for relaxing or entertaining. Step out onto your private balcony to take in views of the vibrant city center.Residents enjoy access to top-tier building amenities, including 24/7 concierge service, an indoor swimming pool, sauna, fully equipped gym, party room, and outdoor terrace. Unbeatable central location-walk to the ByWard Market, CF Rideau Centre, Rideau LRT station, Ottawa U, and local dining. Move-in ready and ideal for first-time buyers, young professionals, or investors looking for high-demand downtown living!
For sale
C$325,000
200 Rideau St #807, Ottawa, ON K1N 5Y1
1beds
1baths
Apartment
Built in ----
-- sqft lot
$-- Zestimate®
C$--/sqft
C$526/mo HOA
What's special
Freshly painted
- 7 days
- 13
- 0
Zillow last checked:
Listing updated:
Listed by:
ROYAL LEPAGE TEAM REALTY
Source: TRREB,MLS®#: X14163784 Originating MLS®#: Ottawa Real Estate Board
Facts & features
Interior
Bedrooms & bathrooms
- Bedrooms: 1
- Bathrooms: 1
Primary bedroom
- Level: Main
- Dimensions: 2.9 x 3.7
Bedroom
- Level: Main
- Dimensions: 3.9 x 2.75
Bathroom
- Level: Main
- Dimensions: 1.54 x 2.5
Bathroom
- Level: Main
- Dimensions: 1.7 x 2.4
Den
- Level: Main
- Dimensions: 4.5 x 2.6
Dining room
- Level: Main
- Dimensions: 1.8 x 1.9
Kitchen
- Level: Main
- Dimensions: 1.8 x 3.2
Kitchen
- Level: Main
- Dimensions: 2.41 x 2.34
Living room
- Level: Main
- Dimensions: 8.94 x 4.34
Living room
- Level: Main
- Dimensions: 3.3 x 3.8
Heating
- Forced Air, Gas
Cooling
- Central Air
Appliances
- Laundry: In-Suite Laundry
Features
- None
- Basement: None
- Has fireplace: No
Interior area
- Living area range: 600-699 null
Video & virtual tour
Property
Parking
- Total spaces: 1
- Parking features: Garage
- Has garage: Yes
Features
- Stories: 1
- Exterior features: Open Balcony
Lot
- Features: Public Transit
Details
- Parcel number: 158030385
Construction
Type & style
- Home type: Apartment
- Property subtype: Apartment
Materials
- Brick, Concrete
Community & HOA
HOA
- Amenities included: Concierge, Exercise Room, Indoor Pool, Party Room/Meeting Room, Sauna, Elevator
- Services included: Heat Included, Water Included, Building Insurance Included
- HOA fee: C$526 monthly
- HOA name: OCSCP
Location
- Region: Ottawa
Financial & listing details
- Annual tax amount: C$3,885
- Date on market: 11/9/2026
Price history
Price history is unavailable.
Public tax history
Tax history is unavailable.
Climate risks
Neighborhood: Byward Market
Nearby schools
GreatSchools rating
No schools nearby
We couldn't find any schools near this home.
Similar homes
- C$350,0002 bd1 ba-- sqft360 Cumberland St #201, Ottawa, ON K1N 0B1For Sale
 MLS ID #X14182336, REAL BROKER ONTARIO LTD.. TRREB
- C$399,9992 bd2 ba-- sqft200 Rideau St #1405, Ottawa, ON K1N 5Y1For Sale
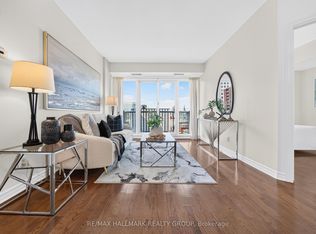 MLS ID #X14116358, RE/MAX HALLMARK REALTY GROUP. TRREB
- C$344,9002 bd2 ba-- sqft40 E Arthur St #1004, Ottawa, ON K1R 7T5For Sale
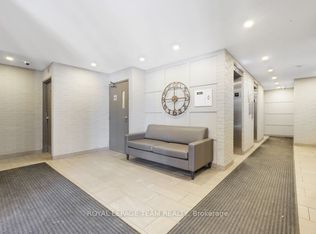 MLS ID #X14184602, ROYAL LEPAGE TEAM REALTY. TRREB
- C$335,0001 bd1 ba-- sqftThe Galleria, Ottawa, ON K1N 0A7For Sale
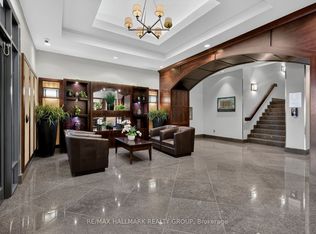 MLS ID #X13857470, RE/MAX HALLMARK REALTY GROUP. TRREB
