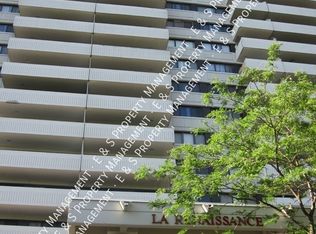
Welcome to 40 Landry Street, an updated 1 bed, 1 bath condo offering stylish, low-maintenance living in a prime Beechwood. This bright, open-concept unit features a modern white kitchen with quartz countertops, stainless steel appliances, and a large island with breakfast bar seating. Dark hardwood floors flow throughout the living space, complemented by expansive windows and sliding doors leading to a private balcony with unobstructed city views. The spacious bedroom offers excellent natural light, while the updated bathroom includes a glass shower and contemporary vanity. Enjoy the convenience of in-unit laundry, along with the added bonus of underground parking and a storage locker. This well-managed building boasts premium amenities including an indoor pool, sauna, gym, lounge, library, and outdoor terrace. Ideally located within walking distance to grocery stores, coffee shops, transit, parks, and the Ottawa River.
For sale
C$299,900
40 Landry St #1114, Ottawa, ON K1L 8K4
1beds
1baths
Apartment
Built in ----
-- sqft lot
$-- Zestimate®
C$--/sqft
C$428/mo HOA
What's special
Bright open-concept unitModern white kitchenQuartz countertopsStainless steel appliancesDark hardwood floorsExpansive windowsIn-unit laundry
- 30 days
- 7
- 1
Zillow last checked:
Listing updated:
Listed by:
ROYAL LEPAGE TEAM REALTY
Source: TRREB,MLS®#: X13821178 Originating MLS®#: Ottawa Real Estate Board
Facts & features
Interior
Bedrooms & bathrooms
- Bedrooms: 1
- Bathrooms: 1
Primary bedroom
- Level: Main
- Dimensions: 3.68 x 3.27
Kitchen
- Level: Main
- Dimensions: 3.96 x 3.65
Living room
- Level: Main
- Dimensions: 4.74 x 3.35
Heating
- Baseboard, Electric
Cooling
- Wall Unit(s)
Appliances
- Laundry: In-Suite Laundry
Features
- Flooring: Carpet Free
- Basement: None
- Has fireplace: No
Interior area
- Living area range: 600-699 null
Property
Parking
- Total spaces: 1
- Parking features: None
- Has garage: Yes
Features
- Stories: 1
- Exterior features: Enclosed Balcony
Details
- Parcel number: 154980148
Construction
Type & style
- Home type: Apartment
- Property subtype: Apartment
Materials
- Concrete
Community & HOA
HOA
- Amenities included: Elevator, Indoor Pool, Party Room/Meeting Room, Sauna, Exercise Room, Community BBQ
- Services included: Building Insurance Included, Water Included, Parking Included
- HOA fee: C$428 monthly
- HOA name: CCC
Location
- Region: Ottawa
Financial & listing details
- Annual tax amount: C$2,450
- Date on market: 9/23/2026
Price history
Price history is unavailable.
Public tax history
Tax history is unavailable.
Climate risks
Neighborhood: Vanier
Nearby schools
GreatSchools rating
No schools nearby
We couldn't find any schools near this home.


Similar homes
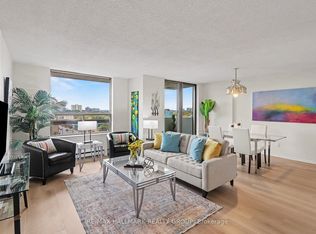
- C$299,0002 bd2 ba-- sqft200 Lafontaine Ave #902, Ottawa, ON K1L 8K8For Sale
 MLS ID #X13866576, RE/MAX HALLMARK REALTY GROUP. TRREB
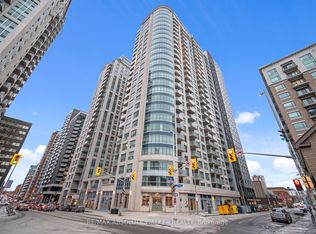
- C$300,0001 bd1 ba-- sqft195 Besserer St #1003, Ottawa, ON K1N 0B6For Sale
 MLS ID #X13838568, RE/MAX ABSOLUTE WALKER REALTY. TRREB
- C$300,0001 bd1 ba-- sqft242 Rideau St #204, Ottawa, ON K1N 0B7For Sale
 MLS ID #X13639736, ROYAL LEPAGE PERFORMANCE REALTY. TRREB
- C$299,9001 bd1 ba-- sqft18 Nepean St #701, Ottawa, ON K2P 2L2For Sale
 MLS ID #X13762582, RE/MAX HALLMARK REALTY GROUP. TRREB
