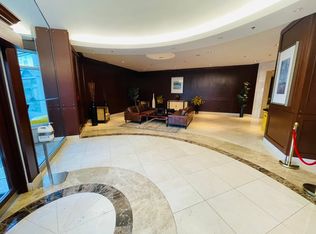
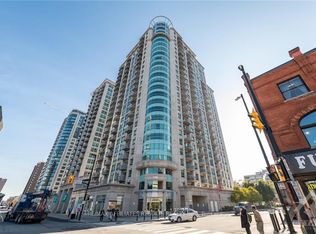
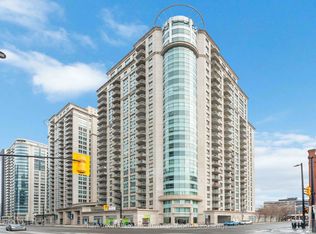
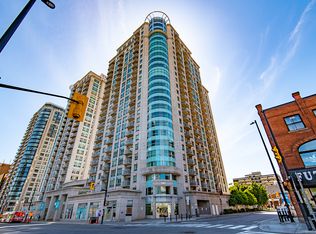
Spectacular 22nd-Floor Condo with Breathtaking, Unobstructed Views of Parliament Hill and the Gatineau Hills! Experience downtown living at its finest in this beautiful 1-bedroom + den condo at the sought-after Claridge Plaza, perfectly situated in the heart of Ottawa. Imagine enjoying breathtaking sunsets and spectacular fireworks right from the comfort of your own home, with nothing standing between you and the incredible scenery! Flooded with natural light, the spacious open-concept layout offers the perfect blend of comfort, style, and functionality. Featuring elegant hardwood flooring throughout the living and dining areas and bedroom, a modern kitchen with granite countertops, stainless steel appliances, and a convenient breakfast bar, this condo is ideal for both everyday living and entertaining. The versatile den provides the perfect space for a home office or study area, while in-unit laundry adds everyday convenience. One underground parking space and a storage locker are also included! Enjoy an impressive selection of building amenities, including 24-hour security, an indoor swimming pool, fitness centre, sauna, party room, and theatre room. The unbeatable location puts you just steps from the Rideau Centre, ByWard Market, University of Ottawa, restaurants, cafés, grocery stores, public transit, and everything downtown Ottawa has to offer. A rare opportunity to enjoy elevated urban living, an unbeatable downtown location, and breathtaking, unobstructed views from the 22nd floor!
For sale
C$349,900
200 Rideau St #2205, Ottawa, ON K1N 5Y1
1beds
1baths
Apartment
Built in ----
-- sqft lot
$-- Zestimate®
C$--/sqft
C$584/mo HOA
What's special
Flooded with natural lightSpacious open-concept layoutStainless steel appliancesConvenient breakfast barIn-unit laundry
- 3 days
- 5
- 0
Zillow last checked:
Listing updated:
Listed by:
RE/MAX ABSOLUTE REALTY INC.
Source: TRREB,MLS®#: X14116074 Originating MLS®#: Ottawa Real Estate Board
Facts & features
Interior
Bedrooms & bathrooms
- Bedrooms: 1
- Bathrooms: 1
Primary bedroom
- Level: Main
- Dimensions: 3.66 x 2.74
Den
- Level: Main
- Dimensions: 2.82 x 2.54
Kitchen
- Level: Main
- Dimensions: 2 x 2.36
Living room
- Level: Main
- Dimensions: 6.55 x 3.05
Heating
- Forced Air, Gas
Cooling
- Central Air
Appliances
- Laundry: Laundry Closet
Features
- Flooring: Carpet Free
- Basement: None
- Has fireplace: No
Interior area
- Living area range: 700-799 null
Property
Parking
- Total spaces: 1
- Parking features: Underground
- Has garage: Yes
Features
- Exterior features: Open Balcony
- Has view: Yes
- View description: Hills, Downtown
Details
- Parcel number: 158030437
Construction
Type & style
- Home type: Apartment
- Property subtype: Apartment
Materials
- Brick
Community & HOA
HOA
- Services included: Heat Included, Water Included, Common Elements Included, Building Insurance Included, Parking Included
- HOA fee: C$584 monthly
- HOA name: OCSCC
Location
- Region: Ottawa
Financial & listing details
- Annual tax amount: C$3,914
- Date on market: 10/26/2026
Price history
Price history is unavailable.
Public tax history
Tax history is unavailable.
Climate risks
Neighborhood: Byward Market
Nearby schools
GreatSchools rating
No schools nearby
We couldn't find any schools near this home.
Similar homes
- C$399,9992 bd2 ba-- sqft200 Rideau St #1405, Ottawa, ON K1N 5Y1For Sale
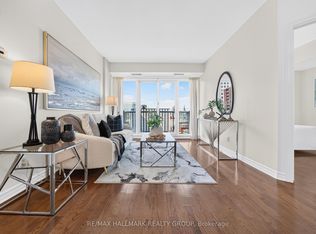 MLS ID #X14116358, RE/MAX HALLMARK REALTY GROUP. TRREB
- C$299,9001 bd1 ba-- sqft195 Besserer St #405, Ottawa, ON K1N 0B6For Sale
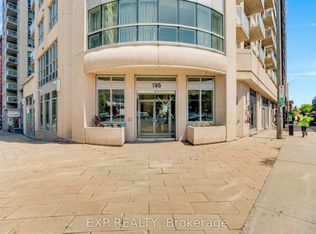 MLS ID #X14115742, EXP REALTY. TRREB
- C$398,0002 bd2 ba-- sqft238 Besserer St Unit 1407, Ottawa, ON K1N 6B1For Sale
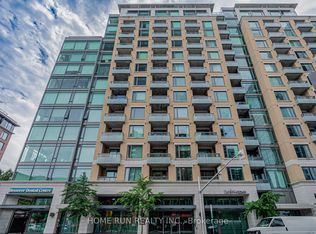 MLS ID #X14115354, HOME RUN REALTY INC.. TRREB
- C$418,5003 bd3 ba-- sqft225 Clarence St, Ottawa, ON K1N 5P9For Sale
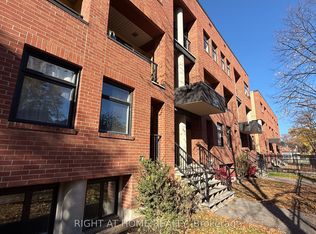 MLS ID #X14130140, RIGHT AT HOME REALTY. TRREB
