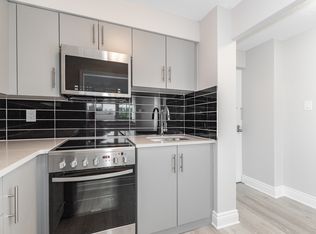
This is a rare find 3 bedroom town house in the Great central downtown heart-of-the-Byward Market area, well maintained 3 bedroom apartment. Central Heating and cooling. Quiet and Airy open concept dining/living space. Easy for shopping, dining, LRT, BUS. Located in a good french and english school zone. The vibrant urban living you are looking for...Lots Upgrades :New furnace, newer fridge and stove. few new windows (condo paid for windows replacement. All the other windows and doors are in good condition). recent renovated kitchen with quartz countertops and backsplash. fully renovated bathroom and powder room. New floor 2026. Total around $50k in upgrades. Custom made blinds.freshly painted the entire house.New fence. New roof. well insulated unit, Owned electric water heater. Perfect for family, first time home buyer and investors with low costs to own this apartment. Proud ownership, well kept and first time put on market for sale. Don't miss this chance to own this apartment.
For sale
C$418,500
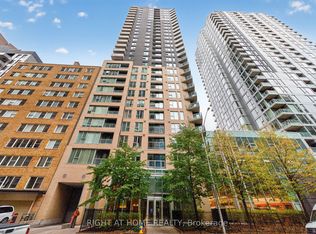
225 Clarence St, Ottawa, ON K1N 5P9
3beds
3baths
Apartment
Built in ----
-- sqft lot
$-- Zestimate®
C$--/sqft
C$555/mo HOA
What's special
Central heating and coolingCustom made blindsNew fenceNew roofWell insulated unitOwned electric water heater
- 7 days
- 16
- 0
Zillow last checked:
Listing updated:
Listed by:
RIGHT AT HOME REALTY
Source: TRREB,MLS®#: X14130140 Originating MLS®#: Ottawa Real Estate Board
Facts & features
Interior
Bedrooms & bathrooms
- Bedrooms: 3
- Bathrooms: 3
Primary bedroom
- Level: Lower
- Dimensions: 3.58 x 3.5
Bedroom
- Level: Lower
- Dimensions: 4.03 x 3.04
Bedroom
- Level: Main
- Dimensions: 3.65 x 3.07
Bathroom
- Level: Lower
- Dimensions: 2.5 x 2
Bathroom
- Level: Main
- Dimensions: 1 x 1
Kitchen
- Level: Main
- Dimensions: 3.22 x 2.56
Laundry
- Level: Lower
- Dimensions: 1 x 2
Living room
- Level: Main
- Dimensions: 4.29 x 4.06
Heating
- Forced Air, Gas
Cooling
- Central Air
Appliances
- Included: Water Heater
- Laundry: Ensuite
Features
- Basement: Full,Finished
- Has fireplace: No
Interior area
- Living area range: 1000-1199 null
Property
Features
- Exterior features: Open Balcony
- Frontage length: 0.00
Details
- Parcel number: 156640002
Construction
Type & style
- Home type: Apartment
- Architectural style: Other
- Property subtype: Apartment
Materials
- Brick
- Foundation: Concrete
Community & HOA
HOA
- Services included: Building Insurance Included, Water Included
- HOA fee: C$555 monthly
- HOA name: 664
Location
- Region: Ottawa
Financial & listing details
- Annual tax amount: C$2,836
- Date on market: 10/29/2026
Price history
Price history is unavailable.
Public tax history
Tax history is unavailable.
Climate risks
Neighborhood: Lowertown
Nearby schools
GreatSchools rating
No schools nearby
We couldn't find any schools near this home.


Similar homes
- C$398,0002 bd2 ba-- sqft238 Besserer St Unit 1407, Ottawa, ON K1N 6B1For Sale
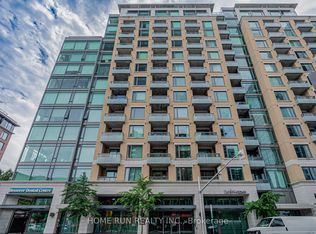 MLS ID #X14115354, HOME RUN REALTY INC.. TRREB
- C$374,9002 bd1 ba-- sqft260 Besserer St #202, Ottawa, ON K1N 1J3For Sale
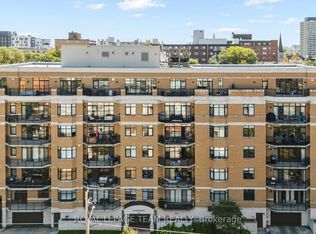 MLS ID #X13818482, ROYAL LEPAGE TEAM REALTY. TRREB
- C$429,9002 bd2 ba-- sqft429 Somerset St W #207, Ottawa, ON K2P 2P5For Sale
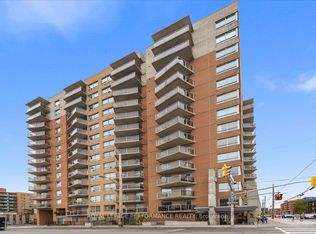 MLS ID #X13792628, ROYAL LEPAGE PERFORMANCE REALTY. TRREB
- C$415,0001 bd1 ba-- sqft40 Nepean St #1902, Ottawa, ON K2P 0X5For Sale
 MLS ID #X14091946, RIGHT AT HOME REALTY. TRREB
