Welcome to this beautifully appointed bungalow in popular Metcalfe, offering an exceptional combination of space, privacy and an incredible outdoor lifestyle. Ideally located close to schools, parks and scenic trails, with a short drive to Ottawa, this property is perfect for families, outdoor enthusiasts and those who love to entertain.Step inside to a bright, spacious open-concept layout designed for both everyday living and entertaining. The main level features a large, impressive kitchen with quartz countertops, stainless steel appliances, a gas stove and a second built-in oven, offering plenty of space for the home chef. The inviting living room is anchored by a beautiful stone-surround gas fireplace, creating a warm and comfortable gathering space. Built-in speakers throughout the home, both inside and out, enhance the experience for entertaining or simply enjoying your favourite music .The fully finished lower level with entry into the garage offers two large bedrooms, plenty of storage and additional living space, making it ideal for guests, teenagers, a home office or a growing family.Outside, the property truly shines. Set on a private 0.86-acre lot backing onto a creek, this backyard is an entertainer's dream. Enjoy summer days in the 16' x 32' heated inground saltwater pool with two waterfalls, relax in the hot tub or gather with friends in the spacious gazebo featuring its own gas fireplace. With built-in speakers extending outdoors, the backyard is perfectly set up for entertaining and making memories. Permanent LED holiday lighting adds another wonderful touch and allows you to beautifully illuminate the home throughout the year.Additional features include invisible fencing for dogs and a Generac generator, providing added convenience and peace of mind.
Under contract
C$1,295,000
2810 Eldo St, Ottawa, ON K0A 2P0
5beds
3baths
Single Family Residence
Built in ----
0.86 Acres Lot
$-- Zestimate®
C$--/sqft
C$-- HOA
What's special
Beautifully appointed bungalowBright spacious open-concept layoutLarge impressive kitchenQuartz countertopsStainless steel appliancesGas stoveSecond built-in oven
- 23 days
- 36
- 10
Zillow last checked:
Listing updated:
Listed by:
ROYAL LEPAGE PERFORMANCE REALTY
Source: TRREB,MLS®#: X13833766 Originating MLS®#: Ottawa Real Estate Board
Facts & features
Interior
Bedrooms & bathrooms
- Bedrooms: 5
- Bathrooms: 3
Primary bedroom
- Level: Main
- Dimensions: 4.82 x 4.19
Bedroom 2
- Level: Main
- Dimensions: 3.75 x 3.73
Bedroom 3
- Level: Main
- Dimensions: 3.65 x 3.73
Bedroom 4
- Level: Basement
- Dimensions: 4.26 x 3.53
Bedroom 5
- Level: Basement
- Dimensions: 3.35 x 3.65
Bathroom
- Level: Main
- Dimensions: 2.65 x 3.32
Bathroom
- Level: Main
- Dimensions: 2.17 x 1.56
Other
- Level: Basement
- Dimensions: 2.74 x 2.74
Dining room
- Level: Main
- Dimensions: 2.87 x 5.12
Foyer
- Level: Main
- Dimensions: 3.02 x 2.11
Great room
- Level: Main
- Dimensions: 5.99 x 4.14
Kitchen
- Level: Main
- Dimensions: 5.12 x 4.41
Laundry
- Level: Main
- Dimensions: 2.36 x 1.93
Mud room
- Level: Basement
- Dimensions: 4.24 x 3.99
Other
- Level: Main
- Dimensions: 0 x 0
Recreation
- Level: Basement
- Dimensions: 7.77 x 8.83
Heating
- Forced Air, Gas
Cooling
- Central Air
Appliances
- Included: Water Treatment, Built-In Oven, Water Heater Owned
Features
- Rough-In Bath, In-Law Capability
- Flooring: Carpet Free
- Basement: Finished,Full
- Has fireplace: Yes
- Fireplace features: Natural Gas
Interior area
- Living area range: 1500-2000 null
Property
Parking
- Total spaces: 8
- Parking features: Garage Door Opener
- Has garage: Yes
Features
- Patio & porch: Deck, Porch
- Exterior features: Landscaped, Canopy, Lighting
- Has private pool: Yes
- Pool features: In Ground
- Has spa: Yes
- Spa features: Hot Tub
- Has view: Yes
- View description: Forest, Pool, Trees/Woods
Lot
- Size: 0.86 Acres
- Features: Fenced Yard, School, Wooded/Treed, Golf
- Topography: Flat
Details
- Additional structures: Gazebo, Shed
- Parcel number: 043090377
- Other equipment: Generator - Full
Construction
Type & style
- Home type: SingleFamily
- Architectural style: Bungalow
- Property subtype: Single Family Residence
Materials
- Stone, Vinyl Siding
- Foundation: Poured Concrete
- Roof: Asphalt Shingle
Utilities & green energy
- Sewer: Septic
Community & HOA
Location
- Region: Ottawa
Financial & listing details
- Annual tax amount: C$5,888
- Date on market: 9/28/2026
Price history
Price history is unavailable.
Public tax history
Tax history is unavailable.
Climate risks
Neighborhood: Metcalfe
Nearby schools
GreatSchools rating
No schools nearby
We couldn't find any schools near this home.
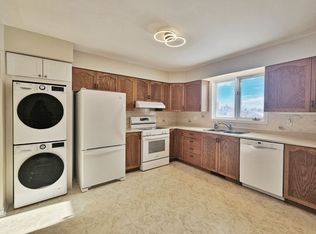


Similar homes
- C$1,269,9006 bd4 ba-- sqft8279 Nova Lux Way, Ottawa, ON K0A 2P0For Sale
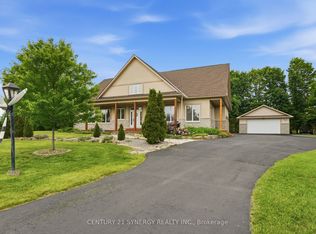 MLS ID #X13775460, CENTURY 21 SYNERGY REALTY INC.. TRREB
- C$1,299,9004 bd4 ba-- sqft2464 Scrivens Dr, Ottawa, ON K0A 2P0For Sale
 MLS ID #X13841490, REMAX BOARDWALK REALTY. TRREB
- C$1,399,0005 bd4 ba-- sqft8351 Lourdes Way, Ottawa, ON K0A 2P0For Sale
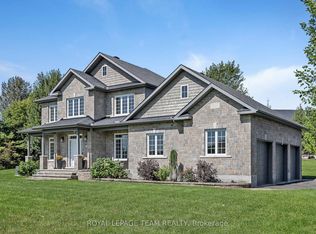 MLS ID #X13787892, ROYAL LEPAGE TEAM REALTY. TRREB
- C$1,399,9994 bd4 ba-- sqft2573 Mitchell St, Ottawa, ON K0A 2P0For Sale
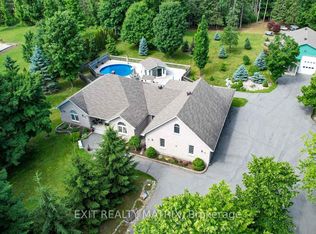 MLS ID #X13542512, EXIT REALTY MATRIX. TRREB
