OPEN HOUSE LOCATED AT 1691 SHARON ST. Welcome to SILVER CREEK ESTATES, where modern comfort meets country charm just minutes from Kemptville. This 1,660 sq ft Sarah model offers a thoughtfully designed 3 bedroom, 2 bath open concept layout with custom features throughout. The inviting living space is anchored by a cozy fireplace, while large windows and 9' ceilings on the main floor create a bright, airy feel.The spacious gourmet kitchen is perfect for everyday living and entertaining, featuring ample cabinetry, pots and pans drawers, a large island, walk-in pantry, and quartz countertops.The primary bedroom offers a relaxing retreat with a 3 piece ensuite and a walk-in closet complete with custom shelving. Enjoy outdoor living with a concrete front porch and a large back deck, ideal for relaxing or entertaining. The basement includes a bathroom rough in, offering future potential.Located within walking distance to a brand new park featuring a splash pad and outdoor rink, as well as Loughlin Ridge Country Store, famous for its butter tarts, you will love the sense of community and convenience this location offers. Just 5 minutes to Highway 416 access for an easy commute.HST included in purchase price with rebate to builder. 24 hour irrevocable as per Form 244.Purchase price includes lot premium. Pictures of a similar model, finishes will vary. Some photos have been virtually staged. OPEN HOUSE LOCATED 1691 SHARON ST
New construction
C$916,370
10460 Saint John St, North Dundas, ON K0E 1S0
3beds
2baths
Single Family Residence
Built in ----
0.72 Acres Lot
$-- Zestimate®
C$--/sqft
C$-- HOA
What's special
Cozy fireplaceLarge windowsSpacious gourmet kitchenAmple cabinetryPots and pans drawersLarge islandWalk-in pantry
- 116 days |
- 11 |
- 0 |
Zillow last checked:
Listing updated:
Listed by:
INNOVATION REALTY LTD.
Source: TRREB,MLS®#: X13072486 Originating MLS®#: Ottawa Real Estate Board
Originating MLS®#: Ottawa Real Estate BoardFacts & features
Interior
Bedrooms & bathrooms
- Bedrooms: 3
- Bathrooms: 2
Heating
- Forced Air, Propane
Cooling
- Central Air
Appliances
- Included: Water Heater Owned
Features
- Rough-In Bath
- Basement: Unfinished,Full
- Has fireplace: Yes
- Fireplace features: Propane
Interior area
- Living area range: 1100-1500 null
Property
Parking
- Total spaces: 6
- Parking features: Private Double, Inside Entrance, Garage Door Opener
- Has garage: Yes
Features
- Patio & porch: Porch
- Exterior features: Lighting
- Pool features: None
Lot
- Size: 0.72 Acres
- Features: Park, School Bus Route, Irregular Lot
Details
- Parcel number: 661000355
- Other equipment: Sump Pump
Construction
Type & style
- Home type: SingleFamily
- Architectural style: Bungalow
- Property subtype: Single Family Residence
Materials
- Stone, Vinyl Siding
- Foundation: Poured Concrete
- Roof: Asphalt Shingle
Condition
- New construction: Yes
Details
- Builder name: Zanutta Construction Inc.
Utilities & green energy
- Sewer: Septic
Community & HOA
Location
- Region: North Dundas
Financial & listing details
- Annual tax amount: C$1,408
- Date on market: 5/1/2026
Price history
Price history is unavailable.
Public tax history
Tax history is unavailable.
Climate risks
Neighborhood: K0E
Nearby schools
GreatSchools rating
- NASt. Lawrence Children & Youth ServicesGrades: 6-12Distance: 23.7 mi
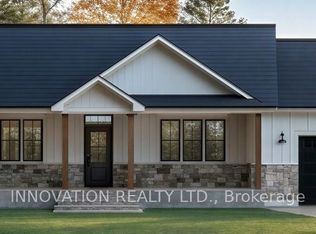
- C$899,5213 bd3 ba-- sqft10466 Saint John St, North Dundas, ON K0E1S0New Construction
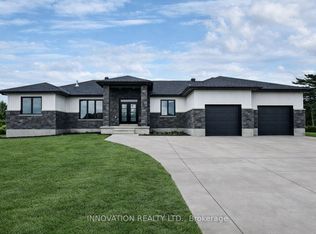
- C$1,040,0003 bd3 ba-- sqft10472 Saint John St, North Dundas, ON K0E1S0For Sale
- C$699,9003 bd2 ba-- sqft1663 Christina Cres, North Dundas, ON K0E1S0For Sale

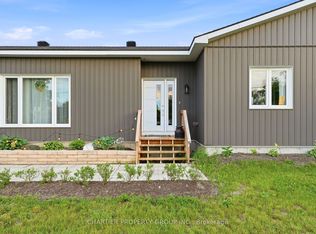
- C$775,0003 bd1 ba-- sqft10664 Blaine Rd, North Dundas, ON K0E1S0For Sale
- C$1,724,0006 bd5 ba-- sqft10095 Shaw Rd, North Dundas, ON K0E1S0For Sale
- C$399,9003 bd2 ba-- sqft10486 Clark Rd, North Dundas, ON K0E1S0For Sale
- C$349,9003 bd2 ba-- sqft10526 Van Allen St, North Dundas, ON K0E1S0For Sale
- C$865,0004 bd3 ba-- sqft18 Josteen Dr, North Grenville, ON K0G1J0For Sale
Similar homes
- C$1,040,0003 bd3 ba-- sqft10472 Saint John St, North Dundas, ON K0E 1S0For SaleMLS ID #X13100710, INNOVATION REALTY LTD.. TRREB
- C$869,0004 bd2 ba-- sqft407 Latimer Rd, North Grenville, ON K0E 1W0For Sale
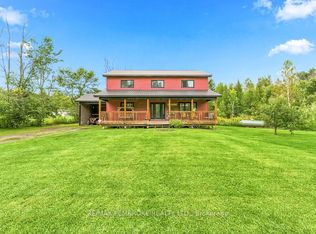 MLS ID #X13709278, RE/MAX PEMBROKE REALTY LTD.. TRREB
 - C$775,0003 bd1 ba-- sqft10664 Blaine Rd, North Dundas, ON K0E 1S0For SaleMLS ID #X13477088, CHARTIER PROPERTY GROUP INC.. TRREB
- C$884,0004 bd3 ba-- sqft109 Stonewalk Dr, North Grenville, ON K0G 1J0For Sale
 MLS ID #X13711628, ROYAL LEPAGE TEAM REALTY. TRREB
 - C$950,0004 bd3 ba-- sqft6636 Marina Dr, Ottawa, ON K4M 1B3For SaleMLS ID #X13701312, RE/MAX PRIME PROPERTIES. TRREB
- C$899,0003 bd2 ba-- sqftLOT 5 Harmony Rd, North Dundas, ON K0C 2K0For SaleMLS ID #X13455504, ROYAL LEPAGE TEAM REALTY. TRREB
- C$899,9004 bd2 ba-- sqft7414 Dawn Tara Dr, Ottawa, ON K4P 1P4For SaleMLS ID #X13693324, RE/MAX HALLMARK REALTY GROUP. TRREB
- C$1,100,0004 bd3 ba-- sqft6499 Bunker Rd, Ottawa, ON K4M 1B3For SaleMLS ID #X13711070, RE/MAX PRIME PROPERTIES. TRREB
- C$874,9003 bd3 ba-- sqft917 Atrium Rdg, Ottawa, ON K4M 0N8For SaleMLS ID #X13709106, RE/MAX HALLMARK REALTY GROUP. TRREB
- C$899,9003 bd3 ba-- sqft1710 County Road 18, North Grenville, ON K0G 1T0For SaleMLS ID #X13494122, REAL BROKER ONTARIO LTD.. TRREB
- C$719,9004 bd2 ba-- sqft6535 Rideau Valley Dr N, Ottawa, ON K4M 1B3For SaleMLS ID #X13690290, INNOVATION REALTY LTD.. TRREB
- C$898,0004 bd4 ba-- sqft9 Mary Hill Cres, Ottawa, ON K0A 2Z0For SaleMLS ID #X13698986, INNOVATION REALTY LTD.. TRREB
- C$899,9005 bd5 ba-- sqft119 Green Ash Ave, Ottawa, ON K0A 2Z0For SaleMLS ID #X13711596, PG DIRECT REALTY LTD.. TRREB
- C$774,9004 bd3 ba-- sqft42 Stonewalk Dr, North Grenville, ON K0G 1J0For SaleMLS ID #X13528250, ONE PERCENT REALTY LTD.. TRREB
- C$999,9004 bd2 ba-- sqft1588 Scottanne St, Ottawa, ON K4P 1R3For SaleMLS ID #X13581254, RIGHT AT HOME REALTY. TRREB
- C$1,099,0003 bd2 ba-- sqft1710 Metcalfe Farm Dr, Ottawa, ON K0A 2P0For SaleMLS ID #X13632080, RE/MAX DELTA REALTY TEAM. TRREB
- C$696,9003 bd3 ba-- sqft114 Templeton Ct, North Grenville, ON K0G 1J0For SaleMLS ID #X13628578, DETAILS REALTY INC.. TRREB
- C$1,099,9004 bd4 ba-- sqft7012 Malakoff Rd, Ottawa, ON K0A 2T0For SaleMLS ID #X13436498, ROYAL LEPAGE TEAM REALTY. TRREB
- C$849,9004 bd4 ba-- sqft414 Aphelion Cres, Ottawa, ON K2J 6N6For SaleMLS ID #X13703584, ROYAL LEPAGE INTEGRITY REALTY. TRREB
- C$824,9002 bd2 ba-- sqft62 Magnolia Way, North Grenville, ON K0G 1J0For SaleMLS ID #X13525764, ROYAL LEPAGE TEAM REALTY. TRREB
