Set on a beautifully landscaped 0.49-acre lot, this stunning custom-built modern farmhouse bungalow combines timeless design, quality craftsmanship, and a thoughtfully designed split-bedroom floor plan. A welcoming foyer with striking herringbone flooring opens to a bright, open-concept interior featuring 9-foot ceilings and engineered white oak hardwood flooring throughout the main living areas. The inviting living room is anchored by a porcelain feature wall with a gas fireplace and enjoys beautiful views of the backyard. At the heart of the home is a custom maple kitchen featuring full-height cabinetry with crown moulding, quartz countertops, an oversized island, pot drawers, stainless steel appliances, extensive storage, and a spacious walk-in pantry. Open to the kitchen, the dining area provides an inviting space for family dinners and entertaining alike. The thoughtfully designed split-bedroom layout provides privacy while preserving an open, connected feel throughout the home. The primary suite is a peaceful retreat with beautiful backyard views, a walk-in closet, and a spa-inspired ensuite featuring quartz countertops, a soaker tub, a separate shower, and a generous linen closet. Two additional bedrooms, a well-appointed family bathroom, and a versatile den provide comfortable, flexible living for family, guests, or a dedicated home office. A spacious mudroom with inside access to the oversized insulated garage, convenient main-floor laundry, and a powder room complete the main level. The partially finished lower level offers a finished bathroom, an additional bedroom, and ample space to customize for a recreation room, home gym, or additional living area. Step outside to enjoy the deck overlooking the private backyard, offering an inviting space to entertain or simply relax and enjoy the peaceful surroundings.
For sale
C$989,000
2932 Danbury Way, Ottawa, ON K0A 2T0
4beds
4baths
Single Family Residence
Built in ----
0.74 Acres Lot
$-- Zestimate®
C$--/sqft
C$-- HOA
What's special
Bright open-concept interiorCustom maple kitchenQuartz countertopsOversized islandPot drawersStainless steel appliancesExtensive storage
- 12 hours |
- 35 |
- 2 |
Zillow last checked:
Listing updated:
Listed by:
ENGEL & VOLKERS OTTAWA
Source: TRREB,MLS®#: X13650740 Originating MLS®#: Ottawa Real Estate Board
Originating MLS®#: Ottawa Real Estate BoardFacts & features
Interior
Bedrooms & bathrooms
- Bedrooms: 4
- Bathrooms: 4
Heating
- Forced Air, Gas
Cooling
- Central Air
Features
- Basement: Partially Finished
- Has fireplace: Yes
- Fireplace features: Natural Gas
Interior area
- Living area range: 2000-2500 null
Video & virtual tour
Property
Parking
- Total spaces: 8
- Parking features: Private Double
- Has garage: Yes
Features
- Patio & porch: Porch, Deck
- Exterior features: Landscaped, Landscape Lighting
- Pool features: None
Lot
- Size: 0.74 Acres
Details
- Parcel number: 039060869
- Other equipment: Air Exchanger
Construction
Type & style
- Home type: SingleFamily
- Architectural style: Bungalow
- Property subtype: Single Family Residence
Materials
- Vinyl Siding
- Foundation: Concrete
- Roof: Asphalt Shingle
Details
- Builder name: Bravar Custom Homes
Utilities & green energy
- Sewer: Septic
Community & HOA
Location
- Region: Ottawa
Financial & listing details
- Annual tax amount: C$5,549
- Date on market: 8/7/2026
E
ENGEL & VOLKERS OTTAWA
By pressing Contact Agent, you agree that the real estate professional identified above may call/text you about your search, which may involve use of automated means and pre-recorded/artificial voices. You don't need to consent as a condition of buying any property, goods, or services. Message/data rates may apply. You also agree to our Terms of Use. Zillow does not endorse any real estate professionals. We may share information about your recent and future site activity with your agent to help them understand what you're looking for in a home.
Price history
Price history is unavailable.
Public tax history
Tax history is unavailable.
Climate risks
Neighborhood: North Gower
Nearby schools
GreatSchools rating
No schools nearby
We couldn't find any schools near this home.

- C$989,0005 bd5 ba-- sqft6408 Fourth Line Rd, Ottawa, ON K0A2T0For Sale

- C$--2 bd1 ba-- sqft6594 Fourth Line Rd #6, Ottawa, ON K0A2T0Off Market
- C$435,0008,879 sqft2322 Roger Stevens Dr, Ottawa, ON K0A2T0Lot/Land

- C$995,00010 bd7 ba-- sqft6613 Fourth Line Rd #6607, Ottawa, ON K0A2T0For Sale

- C$2,0001 bd1 ba-- sqft6610 Fourth Line Rd #6, Ottawa, ON K0A2E0For Rent
- C$959,9005 bd3 ba-- sqft315 Autumn Meadow Way, Ottawa, ON K0A2T0For Sale
- C$699,9006 bd4 ba-- sqft2343 Church St, Ottawa, ON K0A2T0For Sale
- C$1,870,0004 bd4 ba-- sqft6635 Old Forest Dr, Ottawa, ON K0A2T0For Sale
Similar homes
- C$989,0005 bd5 ba-- sqft6408 Fourth Line Rd, Ottawa, ON K0A 2T0For SaleMLS ID #X13582388, DETAILS REALTY INC.. TRREB
- C$995,0003 bd2 ba-- sqft1282 Fairway Dr, Ottawa, ON K4M 1B3For Sale
 MLS ID #X13647360, ROYAL LEPAGE TEAM REALTY. TRREB
 - C$1,100,0004 bd3 ba-- sqft6530 Bunker Rd, Ottawa, ON K4M 1B3For Sale
 MLS ID #X13650588, EXP REALTY. TRREB
 - C$965,0006 bd3 ba-- sqft6671 Third Line Rd S, Ottawa, ON K0A 2E0For Sale
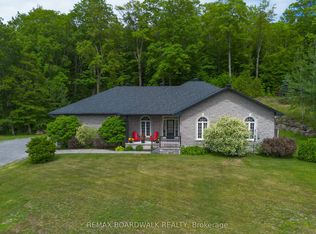 MLS ID #X13476642, REMAX BOARDWALK REALTY. TRREB
 - C$1,099,9004 bd4 ba-- sqft7012 Malakoff Rd, Ottawa, ON K0A 2T0For SaleMLS ID #X13436498, ROYAL LEPAGE TEAM REALTY. TRREB
- C$874,9004 bd3 ba-- sqft6646 Cherrystone Dr N, Ottawa, ON K0A 2E0For SaleMLS ID #X13608752, CENTURY 21 SYNERGY REALTY INC. TRREB
- C$824,9004 bd2 ba-- sqft2710 Pollock Rd, Ottawa, ON K0A 2Z0For SaleMLS ID #X13609876, ROYAL LEPAGE TEAM REALTY. TRREB
- C$1,150,0003 bd3 ba-- sqft1721 Carsonby Rd E, Ottawa, ON K0A 2E0For SaleMLS ID #X13647540, RE/MAX HALLMARK REALTY GROUP. TRREB
- C$998,0004 bd3 ba-- sqft6636 Marina Dr, Ottawa, ON K4M 1B3For SaleMLS ID #X13457022, ROYAL LEPAGE TEAM REALTY. TRREB
- C$865,0003 bd2 ba-- sqft1702 Century Rd E, Ottawa, ON K0A 2E0For SaleMLS ID #X13618080, ROYAL LEPAGE INTEGRITY REALTY. TRREB
- C$900,0004 bd3 ba-- sqft3028 Roger Stevens Dr, Ottawa, ON K0A 2T0For SaleMLS ID #X13582322, KOLLOS REAL ESTATE LTD.. TRREB
- C$925,0004 bd3 ba-- sqft5758 Third Line Rd N, Ottawa, ON K0A 2T0For SaleMLS ID #X13069366, RE/MAX HALLMARK REALTY GROUP. TRREB
- C$934,9003 bd2 ba-- sqft3572 Crosswind Cres, Ottawa, ON K0A 2W0For SaleMLS ID #X13603584, ROYAL LEPAGE TEAM REALTY. TRREB
- C$734,9003 bd2 ba-- sqft5310 McLean Cres, Ottawa, ON K4M 1E5For SaleMLS ID #X13648700, COLDWELL BANKER FIRST OTTAWA REALTY. TRREB
- C$1,200,0004 bd4 ba-- sqft74 Ascari Rd, Ottawa, ON K4M 0M6For SaleMLS ID #X13642404, SOLID ROCK REALTY. TRREB
- C$849,9003 bd3 ba-- sqft101 Red Rock Ln, Ottawa, ON K2J 6H2For SaleMLS ID #X13649954, PAUL RUSHFORTH REAL ESTATE INC.. TRREB
- C$1,199,9004 bd3 ba-- sqft3421 Summerbreeze Dr, Ottawa, ON K0A 2W0For SaleMLS ID #X13626328, RE/MAX PRIME PROPERTIES. TRREB
- C$899,0005 bd3 ba-- sqft11 Rideau Crossing Cres, North Grenville, ON K0G 1J0For SaleMLS ID #X13629518, COLDWELL BANKER FIRST OTTAWA REALTY. TRREB
- C$879,9003 bd3 ba-- sqft2789 Cowell Rd, Ottawa, ON K0A 2T0For SaleMLS ID #X13119980, EXIT REALTY MATRIX. TRREB
- C$999,0004 bd3 ba-- sqft1007 Offley Rd, Ottawa, ON K4M 0N4For SaleMLS ID #X13165450, ROYAL LEPAGE TEAM REALTY. TRREB
