A DIFFERENT WAY OF LIVING - WHERE SPACE, PRIVACY & PEACE OF MIND COME TOGETHER!Imagine coming home to wide-open skies, sweeping agricultural landscapes, and the kind of peace and quiet that's increasingly difficult to find. Welcome to 10664 Blaine Road, where neighbours are few and far between, nature surrounds you, and life moves at your own pace.Built in 2022, this modern, custom-designed bungalow offers the best of both worlds: the freedom and tranquility of country living with the comfort, efficiency, and peace of mind that come with newer construction. With proper care and maintenance, a recently built home can mean fewer major expenses to anticipate in the near future.Inside, approximately 1,590 sq. ft. of thoughtfully designed main-floor living space welcomes you with an abundance of natural light and an inviting open-concept layout. The spacious kitchen, featuring a generous island, flows seamlessly into the dining and living areas, creating an ideal setting for everyday life and entertaining. Three bedrooms, two bathrooms, convenient main-floor laundry, and an attached double garage complete the main level.The expansive unfinished basement offers a blank canvas to create the additional living space you've always envisioned.Outside, the possibilities are just as appealing. Enjoy gardening, outdoor gatherings, peaceful mornings, spectacular sunsets, or simply the luxury of having room to breathe.AN ADDED OPPORTUNITY: For those dreaming of an even larger country property, the owner also owns approximately nine adjoining acres that may be considered for a separate future purchase, subject to mutually acceptable terms.This isn't simply a house. It's an opportunity to embrace a different lifestyle, surrounded by nature, with space to grow and the freedom to truly feel at home.
For sale
C$700,000
10664 Blaine Rd, North Dundas, ON K0E 1S0
3beds
2baths
Single Family Residence
Built in ----
1 Square Feet Lot
$-- Zestimate®
C$--/sqft
C$-- HOA
What's special
Wide-open skiesSweeping agricultural landscapesModern custom-designed bungalowAbundance of natural lightInviting open-concept layoutSpacious kitchenGenerous island
- 1 day
- 2
- 0
Zillow last checked:
Listing updated:
Listed by:
ROYAL LEPAGE TEAM REALTY
Source: TRREB,MLS®#: X13883218 Originating MLS®#: Ottawa Real Estate Board
Originating MLS®#: Ottawa Real Estate BoardFacts & features
Interior
Bedrooms & bathrooms
- Bedrooms: 3
- Bathrooms: 2
Bedroom
- Level: Ground
- Dimensions: 3.45 x 3.81
Bedroom 2
- Level: Ground
- Dimensions: 3.45 x 2.92
Bedroom 3
- Level: Ground
- Dimensions: 3.45 x 2.92
Bathroom
- Level: Ground
- Dimensions: 3.4 x 3.76
Dining room
- Level: Ground
- Dimensions: 2.59 x 5.05
Kitchen
- Level: Ground
- Dimensions: 4.57 x 3.58
Living room
- Level: Ground
- Dimensions: 5.72 x 4.11
Heating
- Forced Air, Propane
Cooling
- Central Air
Appliances
- Included: Water Heater
Features
- Primary Bedroom - Main Floor
- Basement: Full
- Has fireplace: No
Interior area
- Living area range: 1500-2000 null
Video & virtual tour
Property
Parking
- Total spaces: 14
- Parking features: Garage Door Opener
- Has garage: Yes
Accessibility
- Accessibility features: Open Floor Plan
Features
- Pool features: None
- Has view: Yes
- View description: Meadow
- Waterfront features: None
Lot
- Size: 1 Square Feet
- Features: Rectangular Lot
- Topography: Flat
Details
- Parcel number: 661010955
- Other equipment: Sump Pump
Construction
Type & style
- Home type: SingleFamily
- Architectural style: Bungalow
- Property subtype: Single Family Residence
Materials
- Aluminum Siding
- Foundation: Poured Concrete
- Roof: Asphalt Shingle
Utilities & green energy
- Sewer: Septic
- Water: Drilled Well
Community & HOA
Location
- Region: North Dundas
Financial & listing details
- Date on market: 10/9/2026
Price history
Price history is unavailable.
Public tax history
Tax history is unavailable.
Climate risks
Neighborhood: K0E
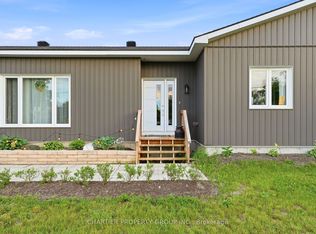
- C$775,0003 bd1 ba-- sqft10664 Blaine Rd, North Dundas, ON K0E1S0For Sale
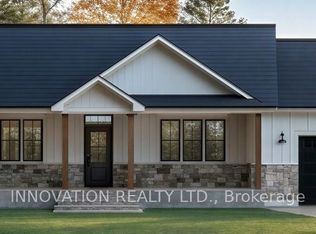
- C$699,9003 bd2 ba-- sqft1663 Christina Cres, North Dundas, ON K0E1S0For Sale

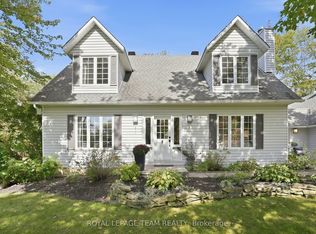
- C$724,9003 bd3 ba-- sqft10496 Saint John St, North Dundas, ON K0E1S0For Sale

- C$899,5213 bd3 ba-- sqft10466 Saint John St, North Dundas, ON K0E1S0New Construction
Similar homes
- C$724,9003 bd3 ba-- sqft10496 Saint John St, North Dundas, ON K0E 1S0For SaleMLS ID #X13872236, ROYAL LEPAGE TEAM REALTY. TRREB
- C$699,9003 bd2 ba-- sqft1663 Christina Cres, North Dundas, ON K0E 1S0For SaleMLS ID #X13700104, ROYAL LEPAGE TEAM REALTY. TRREB
- C$765,0004 bd4 ba-- sqft10493 Saint John St, North Dundas, ON K0E 1S0For Sale
 MLS ID #X13817874, ROYAL LEPAGE TEAM REALTY. TRREB
 - C$775,0003 bd1 ba-- sqft10664 Blaine Rd, North Dundas, ON K0E 1S0For SaleMLS ID #X13477088, CHARTIER PROPERTY GROUP INC.. TRREB
