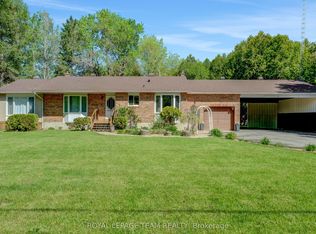
Welcome to 1262 Rodney Lane in North Dundas. The lovely country setting offers a home that has been meticulously maintained over the last 40 years. The main floor offers access to the attached garage, a large laundry room, eat in kitchen, a 4-piece bathroom, a formal dinning room and living room as well as a flex space for a home office, playroom or craft room. Up the beautiful staircase you will find three bright bedrooms along with a 4-piece bathroom. On the other side of the stairs, you will find a generous size primary retreat with a great walk-in closet. The loft above the garage is a huge bonus. You can access the loft from the garage or through the primary bedroom. Thoughtfully updated throughout, this carpet-free home includes a propane furnace (2022), heat pump (2022), owned water treatment system, and a brand-new hot water tank (November 2025). Additional features include a 100-amp electrical panel with surge protection, generator hookup, central vacuum with a new canister (2025), a 10' x 12' storage shed, plus a basement workshop with plenty of storage space.
For sale
C$605,000
1262 Rodney Ln, North Dundas, ON K0C 2K0
4beds
2baths
Single Family Residence
Built in ----
0.26 Acres Lot
$-- Zestimate®
C$--/sqft
C$-- HOA
What's special
- 31 days |
- 55 |
- 4 |
Zillow last checked:
Listing updated:
Listed by:
SOLID ROCK REALTY
Source: TRREB,MLS®#: X13513696 Originating MLS®#: Ottawa Real Estate Board
Originating MLS®#: Ottawa Real Estate BoardFacts & features
Interior
Bedrooms & bathrooms
- Bedrooms: 4
- Bathrooms: 2
Primary bedroom
- Level: Second
- Dimensions: 5.73 x 4.3
Bedroom 2
- Level: Second
- Dimensions: 2.83 x 4.09
Bedroom 3
- Level: Second
- Dimensions: 2.78 x 4.09
Bedroom 4
- Level: Second
- Dimensions: 2.88 x 2.94
Bathroom
- Level: Ground
- Dimensions: 3.11 x 1.99
Bathroom
- Level: Second
- Dimensions: 2.73 x 2.94
Other
- Level: Basement
- Dimensions: 6.46 x 4.22
Dining room
- Level: Ground
- Dimensions: 3.48 x 4.04
Foyer
- Level: Ground
- Dimensions: 3.55 x 1.56
Kitchen
- Level: Ground
- Dimensions: 3.64 x 4.37
Laundry
- Level: Ground
- Dimensions: 3.55 x 3.12
Living room
- Level: Ground
- Dimensions: 4.59 x 4.16
Loft
- Level: Second
- Dimensions: 4.34 x 8.3
Mud room
- Level: Ground
- Dimensions: 3.07 x 1.99
Office
- Level: Ground
- Dimensions: 2.13 x 4.04
Utility room
- Level: Basement
- Dimensions: 7.82 x 4.93
Workshop
- Level: Basement
- Dimensions: 6.47 x 3.39
Heating
- Forced Air, Propane
Cooling
- Central Air
Appliances
- Included: Water Heater Owned
Features
- Central Vacuum
- Flooring: Carpet Free
- Basement: Unfinished,Separate Entrance
- Has fireplace: No
Interior area
- Living area range: 1500-2000 null
Property
Parking
- Total spaces: 5
- Parking features: Garage
- Has garage: Yes
Features
- Stories: 2
- Exterior features: Landscaped, Privacy
- Pool features: None
- Waterfront features: None
Lot
- Size: 0.26 Acres
- Features: Rectangular Lot
Details
- Additional structures: Storage
- Parcel number: 661550117
Construction
Type & style
- Home type: SingleFamily
- Property subtype: Single Family Residence
Materials
- Vinyl Siding
- Foundation: Stone, Wood, Concrete
- Roof: Asphalt Shingle,Metal
Utilities & green energy
- Sewer: Septic
- Water: Drilled Well
Community & HOA
Location
- Region: North Dundas
Financial & listing details
- Annual tax amount: C$2,404
- Date on market: 7/2/2026
SOLID ROCK REALTY
SOLID ROCK REALTY
By pressing Contact Agent, you agree that the real estate professional identified above may call/text you about your search, which may involve use of automated means and pre-recorded/artificial voices. You don't need to consent as a condition of buying any property, goods, or services. Message/data rates may apply. You also agree to our Terms of Use. Zillow does not endorse any real estate professionals. We may share information about your recent and future site activity with your agent to help them understand what you're looking for in a home.
Price history
Price history is unavailable.
Public tax history
Tax history is unavailable.
Climate risks
Neighborhood: K0C
Nearby schools
GreatSchools rating
No schools nearby
We couldn't find any schools near this home.
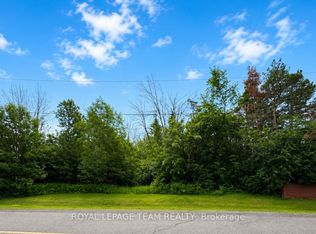
- C$180,0000.547 Square Feet13 Silver Fox Cres, North Dundas, ON K0C2K0Lot/Land
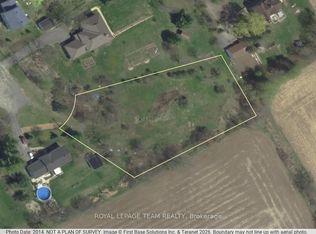
- C$199,9001.11 Square Feet31 Silver Fox Cres, North Dundas, ON K0C2K0Lot/Land
- C$205,0006,916 Square FeetLOT 5 Rodney Ln, North Dundas, ON K0C2K0Lot/Land

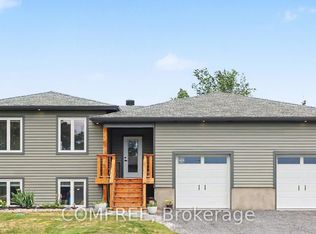
- C$779,9005 bd3 ba-- sqft1317 Rodney Ln, North Dundas, ON K0C2K0For Sale
- C$245,0001.055 Square Feet11730 Tudor Gate Pl, North Dundas, ON K0C2K0Lot/Land
- C$860,0003 bd2 ba-- sqft11954 Forest Hill Rd, North Dundas, ON K0C2K0For Sale
- C$299,9001.063 Square Feet11980 Armstrong Rd, North Dundas, ON K0C2K0Lot/Land
- C$89,0003 bd1 ba-- sqft25 County Road 31 #38, North Dundas, ON K0C2K0For Sale
Similar homes
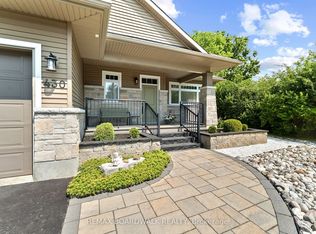
- C$700,0004 bd3 ba-- sqft430 Main St W, North Dundas, ON K0C 2K0For Sale
 MLS ID #X13590808, REMAX BOARDWALK REALTY. TRREB
 - C$599,9003 bd2 ba-- sqft8308 Rosefire Dr, Ottawa, ON K0A 2P0For Sale
 MLS ID #X13621014, ROYAL LEPAGE INTEGRITY REALTY. TRREB
 - C$485,0004 bd3 ba-- sqft506 Victoria St, North Dundas, ON K0C 2K0For Sale
 MLS ID #X13595444, ROYAL LEPAGE TEAM REALTY. TRREB
 - C$560,0004 bd2 ba-- sqft13025 Mackenzie Rd, South Dundas, ON K0C 1H0For Sale
 MLS ID #X13631092, ROYAL LEPAGE TEAM REALTY. TRREB
 - C$599,9004 bd2 ba-- sqft237 Queen St W, North Dundas, ON K0C 1H0For SaleMLS ID #X13518094, ROYAL LEPAGE TEAM REALTY. TRREB
- C$688,0005 bd3 ba-- sqft4038 Calbrent Way, Ottawa, ON K0A 2W0For SaleMLS ID #X13540756, ROYAL LEPAGE TEAM REALTY. TRREB
- C$874,9004 bd3 ba-- sqft528 Saint Lawrence St, North Dundas, ON K0C 2K0For SaleMLS ID #X13476510, ENGEL & VOLKERS OTTAWA. TRREB
- C$499,9004 bd2 ba-- sqft1495 Yorks Corners Rd, Ottawa, ON K0A 1V0For SaleMLS ID #X13626544, CDN GLOBAL (OTTAWA) LTD.. TRREB
- C$589,9004 bd2 ba-- sqft17 Blais St, Russell, ON K0A 1W1For SaleMLS ID #X13544284, SOLID ROCK REALTY. TRREB
- C$584,9004 bd2 ba-- sqft3399 Regburn Dr, Ottawa, ON K0A 2W0For SaleMLS ID #X13261196, REMAX BOARDWALK REALTY. TRREB
- C$629,9004 bd2 ba-- sqft4 Black Walnut Rd, North Grenville, ON K0G 1J0For SaleMLS ID #X13525704, ROYAL LEPAGE TEAM REALTY. TRREB
- C$669,0003 bd2 ba-- sqft5626 Owen St, Ottawa, ON K0A 2W0For SaleMLS ID #X13595800, REAL BROKER ONTARIO LTD.. TRREB
- C$549,9003 bd2 ba-- sqft57 King St, North Dundas, ON K0C 1H0For SaleMLS ID #X13450182, RE/MAX HALLMARK REALTY GROUP. TRREB
- C$494,0003 bd1 ba-- sqft13585 County Road 9 Rd, North Dundas, ON K0C 1H0For SaleMLS ID #X13490616, ROYAL LEPAGE TEAM REALTY. TRREB
- C$659,9003 bd2 ba-- sqft3061 Bridge St, North Dundas, ON K0E 1W0For SaleMLS ID #X13431100, ONE PERCENT REALTY LTD.. TRREB
- C$679,9004 bd2 ba-- sqft4179 Alfalfa St, Ottawa, ON K0A 3J0For SaleMLS ID #X13423714, RIGHT AT HOME REALTY. TRREB
- C$619,9004 bd3 ba-- sqft110 Alfred St, North Grenville, ON K0G 1J0For SaleMLS ID #X13617132, ROYAL LEPAGE TEAM REALTY. TRREB
- C$674,9004 bd3 ba-- sqft44 Mill St, Russell, ON K4R 1A6For SaleMLS ID #X13209466, EXIT REALTY MATRIX. TRREB
- C$625,0003 bd1 ba-- sqft5529 Woodeden Dr, Ottawa, ON K4M 1B4For SaleMLS ID #X13570938, ROYAL LEPAGE PERFORMANCE REALTY. TRREB
- C$644,0003 bd2 ba-- sqft3041 Bridge St, North Dundas, ON K0E 1W0For SaleMLS ID #X13459394, ROYAL LEPAGE TEAM REALTY. TRREB
