Welcome to this meticulously maintained, custom-built bungalow on the edge of Winchester - where showstopper curb appeal and beautiful landscaping set the tone before you even step inside. Thoughtfully designed with wider hallways and doorways to accommodate wheelchair access, this home greets you with a welcoming foyer complete with closet and direct garage entry. The open-concept main floor is flooded with natural light and offers 3 bedrooms, 2 full bathrooms and gorgeous 3-season sunroom overlooking a beautiful, fully-fenced backyard with lush flowerbeds. The expansive kitchen is a chef's dream featuring large island with breakfast bar and ample cabinetry. The generous primary suite features a walk-in closet, a private ensuite, and seamless access to the sunroom. The fully finished lower level impresses with a large family room, an additional bedroom, and a powder room (with space to add a bathtub/shower). Storage is a true standout feature - from the finished storage room & additional, unfinished space on lower level to ample closet space in every room - ensuring you'll never be short on space. This is one-of-a-kind living at its finest, just move in and enjoy!
For sale
C$700,000
430 Main St W, North Dundas, ON K0C 2K0
4beds
3baths
Single Family Residence
Built in ----
7,140 Square Feet Lot
$-- Zestimate®
C$--/sqft
C$-- HOA
What's special
Showstopper curb appealBeautiful landscapingDirect garage entryPowder room
- 4 days |
- 24 |
- 2 |
Zillow last checked:
Listing updated:
Listed by:
REMAX BOARDWALK REALTY
Source: TRREB,MLS®#: X13590808 Originating MLS®#: Ottawa Real Estate Board
Originating MLS®#: Ottawa Real Estate BoardFacts & features
Interior
Bedrooms & bathrooms
- Bedrooms: 4
- Bathrooms: 3
Primary bedroom
- Level: Main
- Dimensions: 4.1 x 3.8
Bedroom 2
- Level: Main
- Dimensions: 3.4 x 3.2
Bedroom 3
- Level: Main
- Dimensions: 3.4 x 3
Bedroom 4
- Level: Lower
- Dimensions: 4.6 x 4.4
Bathroom
- Level: Lower
- Dimensions: 1.9 x 1.7
Bathroom
- Level: Main
- Dimensions: 3.4 x 1.8
Bathroom
- Level: Main
- Dimensions: 3.3 x 1.6
Dining room
- Level: Main
- Dimensions: 3.8 x 3.7
Exercise room
- Level: Lower
- Dimensions: 9 x 3.7
Foyer
- Level: Main
- Dimensions: 2.6 x 2
Kitchen
- Level: Main
- Dimensions: 4.4 x 3.8
Laundry
- Level: Main
- Dimensions: 1.9 x 1.7
Living room
- Level: Main
- Dimensions: 6.4 x 3.4
Other
- Level: Lower
- Dimensions: 3.8 x 2.9
Recreation
- Level: Lower
- Dimensions: 7.6 x 5.8
Sunroom
- Level: Main
- Dimensions: 4.8 x 3.5
Utility room
- Level: Lower
- Dimensions: 7.6 x 4.2
Heating
- Forced Air, Gas
Cooling
- Central Air
Appliances
- Included: Water Heater Owned
Features
- Flooring: Carpet Free
- Basement: Full,Finished
- Has fireplace: Yes
- Fireplace features: Natural Gas, Living Room, Recreation Room
Interior area
- Living area range: 1500-2000 null
Video & virtual tour
Property
Parking
- Total spaces: 6
- Parking features: Garage Door Opener
- Has garage: Yes
Accessibility
- Accessibility features: Doors Swing In, Hallway Width 36-41 Inches, 32 Inch Min Doors
Features
- Patio & porch: Patio, Porch
- Exterior features: Landscaped
- Pool features: None
- Waterfront features: None
Lot
- Size: 7,140 Square Feet
- Features: Hospital, Place Of Worship, Park, Rec./Commun.Centre, School, School Bus Route
Details
- Additional structures: Shed
- Parcel number: 661520466
- Other equipment: Generator - Full
Construction
Type & style
- Home type: SingleFamily
- Architectural style: Bungalow
- Property subtype: Single Family Residence
Materials
- Vinyl Siding, Stone
- Foundation: Poured Concrete
- Roof: Asphalt Shingle
Utilities & green energy
- Sewer: Sewer
Community & HOA
Location
- Region: North Dundas
Financial & listing details
- Annual tax amount: C$6,018
- Date on market: 7/21/2026
REMAX BOARDWALK REALTY
REMAX BOARDWALK REALTY
By pressing Contact Agent, you agree that the real estate professional identified above may call/text you about your search, which may involve use of automated means and pre-recorded/artificial voices. You don't need to consent as a condition of buying any property, goods, or services. Message/data rates may apply. You also agree to our Terms of Use. Zillow does not endorse any real estate professionals. We may share information about your recent and future site activity with your agent to help them understand what you're looking for in a home.
Price history
Price history is unavailable.
Public tax history
Tax history is unavailable.
Climate risks
Neighborhood: K0C
Nearby schools
GreatSchools rating
- 4/10Madrid Waddington Elementary SchoolGrades: PK-7Distance: 23.2 mi
- 5/10Madrid Waddington Junior Senior High SchoolGrades: 6-12Distance: 23.2 mi
- C$--4 bd3 ba-- sqft35 Christie Ln, North Dundas, ON K0C2K0Off Market

- C$150,0003,373.317 Square Feet470 Gladstone St, North Dundas, ON K0C2K0Lot/Land
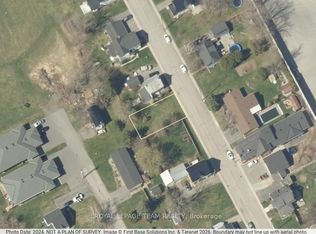
- C$485,0004 bd3 ba-- sqft506 Victoria St, North Dundas, ON K0C2K0For Sale

- C$874,9004 bd3 ba-- sqft528 Saint Lawrence St, North Dundas, ON K0C2K0For Sale

- C$--2 bd1 ba-- sqft486 Victoria St #4, North Dundas, ON K0C2K0Off Market
- C$--2 bd1 ba-- sqft486 Victoria St #3, North Dundas, ON K0C2K0Off Market
- C$--2 bd1 ba-- sqft486 Victoria St, North Dundas, ON K0C2K0Off Market
- C$--2 bd1 ba700 sqft468 Clarence St, North Dundas, ON K0C2K0Off Market
Similar homes
- C$485,0004 bd3 ba-- sqft506 Victoria St, North Dundas, ON K0C 2K0For SaleMLS ID #X13595444, ROYAL LEPAGE TEAM REALTY. TRREB
- C$659,0003 bd1 ba-- sqft11895 Cloverdale Rd, North Dundas, ON K0C 2K0For Sale
 MLS ID #X13576248, COLDWELL BANKER COBURN REALTY. TRREB
 - C$874,9004 bd3 ba-- sqft528 Saint Lawrence St, North Dundas, ON K0C 2K0For SaleMLS ID #X13476510, ENGEL & VOLKERS OTTAWA. TRREB
- C$699,9004 bd3 ba-- sqft1709 County Road 31 Rd, North Dundas, ON K0C 2K0For Sale
 MLS ID #X13021084, HOMELIFE/DLK REAL ESTATE LTD. TRREB
 - C$605,0004 bd2 ba-- sqft1262 Rodney Ln, North Dundas, ON K0C 2K0For SaleMLS ID #X13513696, SOLID ROCK REALTY. TRREB
- C$649,9003 bd2 ba-- sqft10532 Main St, North Dundas, ON K0E 1W0For SaleMLS ID #X13598426, REAL BROKER ONTARIO LTD.. TRREB
- C$669,9004 bd3 ba-- sqft59 1st Ave, Russell, ON K4R 0A1For SaleMLS ID #X13592488, EXIT REALTY MATRIX. TRREB
- C$749,9004 bd2 ba-- sqft12764 Boyne Rd, North Dundas, ON K0C 1H0For SaleMLS ID #X13533406, PAUL RUSHFORTH REAL ESTATE INC.. TRREB
- C$695,0003 bd3 ba-- sqft13531 Grantley Rd, South Dundas, ON K0C 1H0For SaleMLS ID #X13590906, ROYAL LEPAGE TEAM REALTY. TRREB
- C$779,9005 bd3 ba-- sqft1317 Rodney Ln, North Dundas, ON K0C 2K0For SaleMLS ID #X13469670, COMFREE. TRREB
- C$860,0003 bd2 ba-- sqft11954 Forest Hill Rd, North Dundas, ON K0C 2K0For SaleMLS ID #X12740796, COMFREE. TRREB
- C$669,0003 bd2 ba-- sqft5626 Owen St, Ottawa, ON K0A 2W0For SaleMLS ID #X13595800, REAL BROKER ONTARIO LTD.. TRREB
- C$779,9004 bd4 ba-- sqft273 Central Park Blvd, Russell, ON K4R 0E9For SaleMLS ID #X13599258, EXIT REALTY MATRIX. TRREB
- C$599,9004 bd2 ba-- sqft237 Queen St W, North Dundas, ON K0C 1H0For SaleMLS ID #X13518094, ROYAL LEPAGE TEAM REALTY. TRREB
- C$710,0003 bd2 ba-- sqft6115 Kaycourt Dr, Ottawa, ON K0A 2W0For SaleMLS ID #X13464122, ROYAL LEPAGE PERFORMANCE REALTY. TRREB
- C$829,0004 bd5 ba-- sqft88 Tabitha Cres, North Dundas, ON K0C 1H0For SaleMLS ID #X13555104, COLDWELL BANKER COBURN REALTY. TRREB
- C$899,0003 bd2 ba-- sqftLOT 5 Harmony Rd, North Dundas, ON K0C 2K0For SaleMLS ID #X13455504, ROYAL LEPAGE TEAM REALTY. TRREB
- C$1,010,7095 bd4 ba-- sqft11709 County Road 38 Rd, North Dundas, ON K0C 2K0For SaleMLS ID #X13183590, RE/MAX HALLMARK REALTY GROUP. TRREB
- C$774,9004 bd3 ba-- sqft609 Misty St, Russell, ON K4R 0G3For SaleMLS ID #X13586692, RE/MAX HALLMARK REALTY GROUP. TRREB
- C$699,9004 bd2 ba-- sqft3246 Elizabeth St, Ottawa, ON K0A 2W0For SaleMLS ID #X13438594, ROYAL LEPAGE TEAM REALTY. TRREB
