Tucked back from the road and surrounded by sweeping country views, this meticulously finished log home offers the perfect blend of luxury living and peaceful rural charm. With 4+1 bedrooms and 3.5 baths, this impressive property combines timeless character with thoughtfully updated modern finishes. Inside, soaring ceilings, rich wood tones, and oversized windows create a warm yet striking living space filled with natural light. At the heart of the home is a beautifully designed custom kitchen featuring granite countertops, upgraded appliances, designer lighting, and a large island made for gathering, entertaining, and everyday living. The open-concept dining and living areas flow seamlessly together, creating an inviting atmosphere for both quiet evenings and hosting family and friends. The main floor bedroom wing is designed for comfort and privacy, highlighted by a luxurious primary suite complete with a spa-inspired ensuite. Upstairs, three spacious bedrooms and a full bath provide an ideal retreat for children, guests, or extended family. The fully finished lower level feels bright and connected to the rest of the home while also offering its own exterior entrance for added flexibility. Featuring a spacious rec room, fifth bedroom, and stylish full bath, this level is perfectly suited for teens, overnight guests, multi-generational living, or a private home office setup. Step outside and experience the serenity that only country living can provide. The expansive property offers endless space to relax, entertain, and enjoy the surrounding landscape. A fully insulated and heated detached double garage provides excellent storage for vehicles, tools, hobbies, and recreational equipment. Beautifully finished and completely turnkey, this exceptional property offers luxury finishes, a functional family-friendly layout, and the calm, open beauty of rural living - all within easy reach of the city.
For sale
C$1,010,709
11709 County Road 38 Rd, North Dundas, ON K0C 2K0
5beds
4baths
Single Family Residence
Built in ----
1 Square Feet Lot
$-- Zestimate®
C$--/sqft
C$-- HOA
What's special
- 91 days |
- 17 |
- 1 |
Zillow last checked:
Listing updated:
Listed by:
RE/MAX HALLMARK REALTY GROUP
Source: TRREB,MLS®#: X13183590 Originating MLS®#: Ottawa Real Estate Board
Originating MLS®#: Ottawa Real Estate BoardFacts & features
Interior
Bedrooms & bathrooms
- Bedrooms: 5
- Bathrooms: 4
Heating
- Forced Air, Propane
Cooling
- Central Air
Features
- In-Law Capability, Storage
- Basement: Full,Finished,Separate Entrance
- Has fireplace: No
Interior area
- Living area range: 2000-2500 null
Property
Parking
- Total spaces: 10
- Parking features: Garage Door Opener
- Has garage: Yes
Features
- Stories: 2
- Exterior features: Privacy
- Pool features: None
Lot
- Size: 1 Square Feet
Details
- Parcel number: 661020673
Construction
Type & style
- Home type: SingleFamily
- Property subtype: Single Family Residence
Materials
- Wood
- Foundation: Poured Concrete
- Roof: Metal
Utilities & green energy
- Sewer: Septic
Community & HOA
Location
- Region: North Dundas
Financial & listing details
- Annual tax amount: C$6,771
- Date on market: 5/27/2026
Price history
Price history is unavailable.
Public tax history
Tax history is unavailable.
Climate risks
Neighborhood: K0C
Nearby schools
GreatSchools rating
- 4/10Madrid Waddington Elementary SchoolGrades: PK-7Distance: 21.6 mi
- 5/10Madrid Waddington Junior Senior High SchoolGrades: 6-12Distance: 21.6 mi
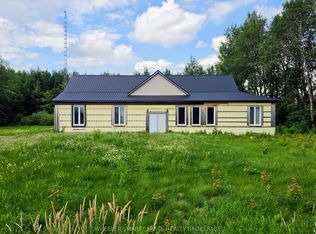
- C$469,0004 bd2 ba-- sqft11441 Levere Rd, North Dundas, ON K0E1S0For Sale
- C$249,9003 bd2 ba-- sqft12013 Hogaboam Rd, North Dundas, ON K0E1J0For Sale
- C$--4 bd3 ba-- sqft35 Christie Ln, North Dundas, ON K0C2K0Off Market

- C$240,0003 bd1 ba-- sqft11200 Bailey Rd, North Dundas, ON K0C2K0For Sale

- C$389,0003 bd2 ba-- sqft485 Fred St, North Dundas, ON K0C2K0For Sale
- C$469,0004 bd3 ba-- sqft506 Victoria St, North Dundas, ON K0C2K0For Sale
- C$874,9004 bd3 ba-- sqft528 Saint Lawrence St, North Dundas, ON K0C2K0For Sale
- C$--2 bd1 ba-- sqft486 Victoria St #4, North Dundas, ON K0C2K0Off Market
Similar homes
- C$869,0004 bd2 ba-- sqft407 Latimer Rd, North Grenville, ON K0E 1W0For Sale
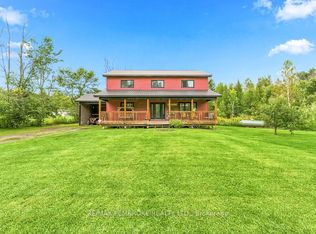 MLS ID #X13709278, RE/MAX PEMBROKE REALTY LTD.. TRREB
 - C$1,040,0003 bd3 ba-- sqft10472 Saint John St, North Dundas, ON K0E 1S0For Sale
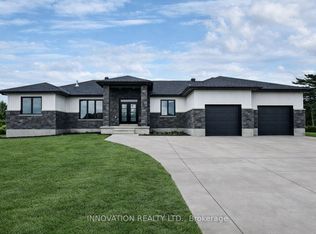 MLS ID #X13100710, INNOVATION REALTY LTD.. TRREB
 - C$999,9003 bd3 ba-- sqft28 Kimberly Ave, North Grenville, ON K0G 1J0For Sale
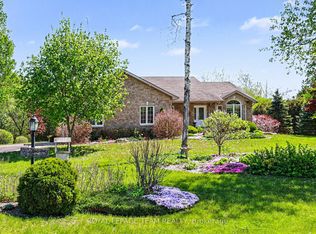 MLS ID #X13156030, ROYAL LEPAGE TEAM REALTY. TRREB
 - C$884,0004 bd3 ba-- sqft109 Stonewalk Dr, North Grenville, ON K0G 1J0For Sale
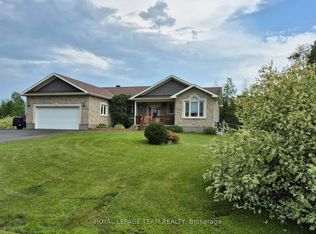 MLS ID #X13711628, ROYAL LEPAGE TEAM REALTY. TRREB
 - C$999,9005 bd2 ba-- sqft1659 Lindsay Rd, North Grenville, ON K0G 1S0For SaleMLS ID #X13463900, REAL BROKER ONTARIO LTD.. TRREB
- C$854,9004 bd3 ba-- sqft6646 Cherrystone Dr N, Ottawa, ON K0A 2E0For SaleMLS ID #X13707806, CENTURY 21 SYNERGY REALTY INC.. TRREB
- C$899,9005 bd3 ba-- sqft2666 Yorks Corners Rd, Ottawa, ON K0A 1V0For SaleMLS ID #X13502886, ROYAL LEPAGE PERFORMANCE REALTY. TRREB
- C$1,099,9005 bd2 ba-- sqft11347 Dr Stevens Dr, South Dundas, ON K0E 1K0For SaleMLS ID #X13458594, RE/MAX AFFILIATES MARQUIS LTD.. TRREB
- C$965,0006 bd3 ba-- sqft6671 Third Line Rd S, Ottawa, ON K0A 2E0For SaleMLS ID #X13476642, REMAX BOARDWALK REALTY. TRREB
- C$1,099,9004 bd4 ba-- sqft7012 Malakoff Rd, Ottawa, ON K0A 2T0For SaleMLS ID #X13436498, ROYAL LEPAGE TEAM REALTY. TRREB
- C$940,0005 bd2 ba-- sqft8391 Rowan Dr, Ottawa, ON K0A 2P0For SaleMLS ID #X13564466, GRAPE VINE REALTY INC.. TRREB
- C$799,9004 bd4 ba-- sqft320 Clothier St W, North Grenville, ON K0G 1J0For SaleMLS ID #X13688248, REAL BROKER ONTARIO LTD.. TRREB
- C$899,9004 bd2 ba-- sqft7414 Dawn Tara Dr, Ottawa, ON K4P 1P4For SaleMLS ID #X13693324, RE/MAX HALLMARK REALTY GROUP. TRREB
- C$899,9003 bd3 ba-- sqft8306 Bank St, Ottawa, ON K0A 2P0For SaleMLS ID #X13556086, RE/MAX ABSOLUTE REALTY INC.. TRREB
- C$1,199,9004 bd4 ba-- sqft2410 Concession Rd, North Grenville, ON K0G 1J0For SaleMLS ID #X13665618, ENGEL & VOLKERS OTTAWA. TRREB
- C$995,9004 bd4 ba-- sqft643 Parkview Ter, Russell, ON K4R 0C6For SaleMLS ID #X13073032, ROYAL LEPAGE PERFORMANCE REALTY. TRREB
- C$1,169,0005 bd3 ba-- sqft2602 Manotick Station Rd, Ottawa, ON K0A 2W0For SaleMLS ID #X13519078, ROYAL LEPAGE INTEGRITY REALTY. TRREB
- C$1,500,0004 bd4 ba-- sqft4050 Perennial Way, Ottawa, ON K4P 0E1For SaleMLS ID #X13713996, ROYAL LEPAGE TEAM REALTY. TRREB
- C$775,0003 bd1 ba-- sqft10664 Blaine Rd, North Dundas, ON K0E 1S0For SaleMLS ID #X13477088, CHARTIER PROPERTY GROUP INC.. TRREB
- C$859,9005 bd3 ba-- sqft12118 Lakeshore Dr, South Dundas, ON K0C 1X0For SaleMLS ID #X13440172, RE/MAX AFFILIATES MARQUIS LTD.. TRREB
