Tucked away on a quiet road just off sought-after Lakeshore Drive, this waterfront community gem offers an exceptional lifestyle in one of Eastern Ontario's most desirable settings. Set on an oversized lot with stunning westerly views, you'll enjoy spectacular sunsets over the water and views of the Iroquois Locks from the comfort of your own home. Designed for both relaxation and entertaining, the property features expansive outdoor living space with plenty of room for family gatherings, campfires, lawn games, and waterfront enjoyment. A private dock provides sheltered mooring for boats and Sea-Doos with easy access to the majestic St. Lawrence River, making every day feel like a vacation. Inside, the open-concept kitchen, dining, and living areas are perfectly positioned to capture the breathtaking water views through oversized west-facing windows. Whether you're preparing meals, hosting guests, or simply unwinding at the end of the day, the scenery is always front and centre. Just off the main living space, you'll find a rare indoor pool surrounded by three patio doors that seamlessly connect indoor and outdoor living. The home offers three bedrooms and two bathrooms, along with a flexible lower level featuring a gym and two additional rooms that can easily serve as guest accommodations, hobby rooms, a home office, or storage space. An attached single-car garage adds convenience, while the detached insulated and heated garage provides excellent space for vehicles, recreational equipment, or workshop use. Surrounded by mature trees and offering plenty of yard space, privacy, and opportunities for fishing and boating, this property is much more than a home-it's a waterfront lifestyle. Whether you're searching for a year-round residence or the perfect retreat, this exceptional property delivers the peace, recreation, and natural beauty you've been dreaming of.
For sale
C$1,099,900
11347 Dr Stevens Dr, South Dundas, ON K0E 1K0
5beds
2baths
Single Family Residence
Built in ----
1.12 Acres Lot
$-- Zestimate®
C$--/sqft
C$-- HOA
What's special
Oversized lotStunning westerly viewsExpansive outdoor living spaceAttached single-car garageSurrounded by mature trees
- 76 days
- 52
- 2
Zillow last checked:
Listing updated:
Listed by:
RE/MAX AFFILIATES MARQUIS LTD.
Source: TRREB,MLS®#: X13458594 Originating MLS®#: Cornwall and District Real Estate Board
Originating MLS®#: Cornwall and District Real Estate BoardFacts & features
Interior
Bedrooms & bathrooms
- Bedrooms: 5
- Bathrooms: 2
Bedroom 4
- Level: Basement
- Dimensions: 7.65 x 3.84
Bedroom 5
- Level: Basement
- Dimensions: 4.32 x 3.23
Other
- Level: Basement
- Dimensions: 4.6 x 3.87
Utility room
- Level: Basement
- Dimensions: 13.71 x 3.99
Heating
- Forced Air, Propane
Cooling
- Central Air
Appliances
- Included: Water Softener
Features
- Primary Bedroom - Main Floor
- Basement: Full,Partially Finished
- Has fireplace: Yes
- Fireplace features: Wood Burning
Interior area
- Living area range: 2000-2500 null
Video & virtual tour
Property
Parking
- Total spaces: 8
- Parking features: Garage
- Has garage: Yes
Features
- Patio & porch: Deck
- Exterior features: Fishing, Year Round Living, Private Dock
- Has private pool: Yes
- Pool features: Indoor, In Ground
- Has view: Yes
- View description: Bay, Water
- Has water view: Yes
- Water view: Bay,Water,Direct,Unobstructive
- Waterfront features: Dock, Direct, River
- Body of water: St. Lawrence River
Lot
- Size: 1.12 Acres
- Features: Golf, Waterfront, School, Marina
Details
- Parcel number: 661260174
- Other equipment: Air Exchanger
Construction
Type & style
- Home type: SingleFamily
- Architectural style: Bungalow
- Property subtype: Single Family Residence
Materials
- Brick, Aluminum Siding
- Foundation: Concrete Block
- Roof: Metal
Utilities & green energy
- Sewer: Septic
Community & HOA
Location
- Region: South Dundas
Financial & listing details
- Annual tax amount: C$8,443
- Date on market: 6/17/2026
Price history
Price history is unavailable.
Public tax history
Tax history is unavailable.
Climate risks
Neighborhood: K0E
Similar homes
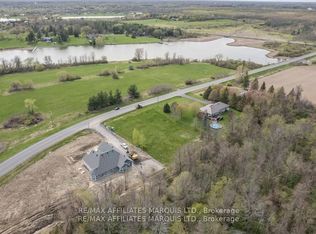
- C$1,075,0003 bd2 ba-- sqft11728 Lakeshore Dr, South Dundas, ON K0C 1X0For Sale
 MLS ID #X13676504, RE/MAX AFFILIATES MARQUIS LTD.. TRREB
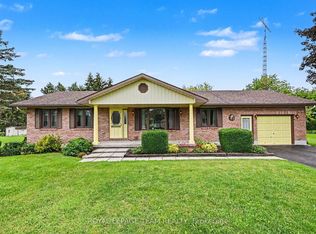
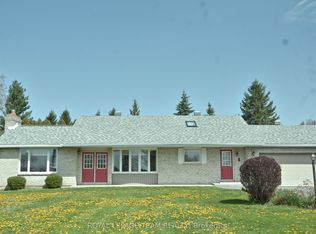
 - C$849,9003 bd2 ba-- sqft11119 Grisdale Blvd W, South Dundas, ON K0E 1K0For Sale
 MLS ID #X13067228, ROYAL LEPAGE TEAM REALTY. TRREB
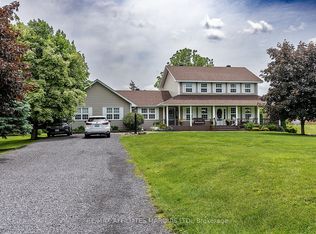
 - C$859,9005 bd3 ba-- sqft12118 Lakeshore Dr, South Dundas, ON K0C 1X0For Sale
 MLS ID #X13440172, RE/MAX AFFILIATES MARQUIS LTD.. TRREB
 - C$899,9005 bd3 ba-- sqft2 Fairholme Dr, South Dundas, ON K0C 1X0For Sale
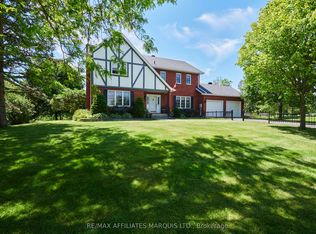 MLS ID #X13458180, RE/MAX AFFILIATES MARQUIS LTD.. TRREB
 - $649,9004 bd3 ba3.9k sqft286 River Rd, Waddington, NY 13694For Sale
 MLS ID #S1662665, Amanda J Miller, Listing by: Lake Ontario Realty, LLC. NYSAMLSs
