Calling all multi-generational families and home-based businesses! 12118 Lakeshore Drive offers a spacious and versatile 4-bedroom, 2-bathroom home, PLUS a full in-law-suite! Use it for family living quarters, OR subsidize your mortgage & expenses with a home-based business. The main living area boasts an open-concept kitchen and dining space, with convenient walkout to the river-view rear deck, and seamlessly connecting to the front living room via french doors. This entire space makes the home ideal for holiday hosting and entertaining. Just off the dining area, a bright south-facing family room with a cozy gas fireplace offers the perfect space to relax & unwind. A main-floor office, conveniently located near a 3-piece bath, provides the option for a fifth bedroom or a bonus space that suits your needs. Upstairs you'll find 4 large bedrooms, including an enviable primary suite with a cheater 5pc ensuite. The east-end in-law-suite offers stunning hardwood floors and an airy, open-concept layout, combining the kitchen, eating area, and living room. A spacious bedroom connects to a private ensuite, ensuring comfort and privacy. Step outside from the living area to the south-facing back deck, an ideal spot formorning coffee or evening gatherings. The almost 2000 sq. ft basement offers plenty of height and 2 stairways, one to the main house and one to the in-law suite. The basement is unfinished and offers unbridled potential for bonus living space, a home gym, storage, the Costco pantry of your dreams, or all of the above! Situated on a huge lot just a short walk from Morrisburg on the sought-after Lakeshore Drive, this home offers a peaceful lifestyle with easy access to waterfront views. Enjoy the view from the front wrap a round porch with plenty of depth for chairs and traffic. Whether you're looking for a family home with flexible living arrangements, or a great investment opportunity for your home business, or a rental, this property delivers.
For sale
C$859,900
12118 Lakeshore Dr, South Dundas, ON K0C 1X0
5beds
3baths
Single Family Residence
Built in ----
0.88 Acres Lot
$-- Zestimate®
C$--/sqft
C$-- HOA
What's special
Full in-law-suiteBright south-facing family roomCozy gas fireplaceHuge lot
- 82 days
- 11
- 1
Zillow last checked:
Listing updated:
Listed by:
RE/MAX AFFILIATES MARQUIS LTD.
Source: TRREB,MLS®#: X13440172 Originating MLS®#: Cornwall and District Real Estate Board
Originating MLS®#: Cornwall and District Real Estate BoardFacts & features
Interior
Bedrooms & bathrooms
- Bedrooms: 5
- Bathrooms: 3
Primary bedroom
- Level: Second
- Dimensions: 4.36 x 3.63
Bedroom
- Level: Main
- Dimensions: 4 x 4.03
Bedroom 2
- Level: Second
- Dimensions: 2.98 x 3.63
Bedroom 3
- Level: Second
- Dimensions: 3.94 x 3.32
Bedroom 4
- Level: Second
- Dimensions: 3.41 x 3.33
Bathroom
- Level: Main
- Dimensions: 1.5 x 2.9
Bathroom
- Level: Second
- Dimensions: 2.63 x 2.81
Bathroom
- Level: Main
- Dimensions: 1.7 x 2.5
Dining room
- Level: Main
- Dimensions: 3.73 x 5.76
Family room
- Level: Main
- Dimensions: 3.96 x 5.45
Kitchen
- Level: Main
- Dimensions: 4 x 2.9
Kitchen
- Level: Main
- Dimensions: 3.79 x 3.6
Living room
- Level: Main
- Dimensions: 4.03 x 4.03
Living room
- Level: Main
- Dimensions: 4.19 x 3.62
Mud room
- Level: Main
- Dimensions: 3 x 5.45
Office
- Level: Main
- Dimensions: 4.22 x 3.35
Heating
- Forced Air, Gas
Cooling
- Central Air
Appliances
- Included: Water Heater Owned, Water Treatment
Features
- In-Law Suite
- Basement: Full,Unfinished
- Has fireplace: Yes
- Fireplace features: Family Room, Natural Gas
Interior area
- Living area range: 2500-3000 null
Video & virtual tour
Property
Parking
- Total spaces: 12
- Parking features: Private
Features
- Stories: 2
- Patio & porch: Porch, Deck
- Pool features: None
- Has view: Yes
- View description: River
- Has water view: Yes
- Water view: River,Partially Obstructive
- Waterfront features: None, River
- Body of water: St. Lawrence River
Lot
- Size: 0.88 Acres
Details
- Additional structures: Shed
- Parcel number: 661290130
Construction
Type & style
- Home type: SingleFamily
- Property subtype: Single Family Residence
Materials
- Vinyl Siding
- Foundation: Concrete
- Roof: Asphalt Shingle
Utilities & green energy
- Sewer: Septic
Community & HOA
Location
- Region: South Dundas
Financial & listing details
- Annual tax amount: C$6,464
- Date on market: 6/12/2026
Price history
Price history is unavailable.
Public tax history
Tax history is unavailable.
Climate risks
Neighborhood: K0C


Similar homes
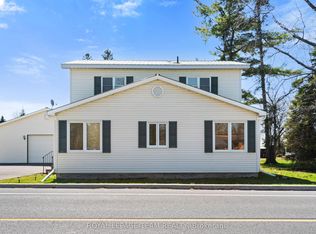
- C$899,9005 bd3 ba-- sqft2 Fairholme Dr, South Dundas, ON K0C 1X0For Sale
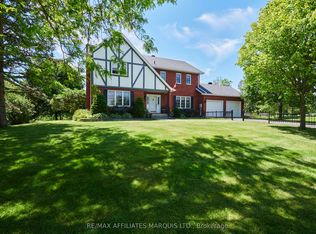 MLS ID #X13458180, RE/MAX AFFILIATES MARQUIS LTD.. TRREB
 - C$549,9005 bd2 ba-- sqft5687 Cherry St, South Dundas, ON K0C 1X0For Sale
 MLS ID #X13726260, ROYAL LEPAGE TEAM REALTY. TRREB
 - C$829,9002 bd2 ba-- sqft11851 Lakeshore Dr, South Dundas, ON K0C 1X0For Sale
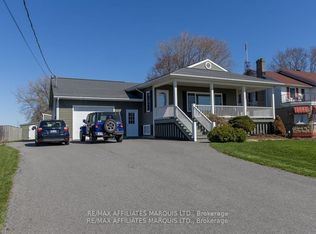 MLS ID #X13696408, RE/MAX AFFILIATES MARQUIS LTD.. TRREB
 - C$749,9006 bd3 ba-- sqft16 Lakeshore Dr, South Dundas, ON K0C 1X0For Sale
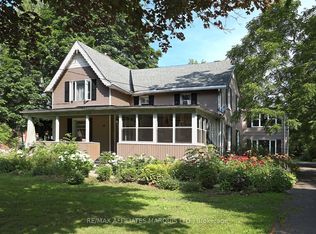 MLS ID #X13686534, RE/MAX AFFILIATES MARQUIS LTD.. TRREB
