WATERFRONT HOME! Welcome to this beautifully maintained 3-bedroom, 2-bathroom home located in one of the area's most sought-after neighbourhoods, offering spectacular south-facing views of the St. Lawrence River. Enjoy watching freightliners and recreational boats glide by from the comfort of your own home, even from the primary bedroom, or take advantage of the homes beach for relaxing summer days by the water. Inside, vaulted ceilings create a bright and airy feel, enhancing the home's spacious layout. The sunken living room is a warm and inviting focal point, complete with a cozy gas fireplace and a stunning wall of windows overlooking the river. A four-season sunroom allows you to enjoy the scenery year-round, while the three-season sunroom with skylights at the rear of the home offers additional space to unwind. Step outside to the generous back deck, that spans half the width of the home, featuring a convenient awning-perfect for entertaining or simply soaking up the sun. The massive yard provides endless possibilities for recreational activities and gatherings of any size.The attached double garage is insulated and heated and offers direct entry into the home for added convenience. With numerous updates throughout and impeccable landscaping already completed, this property has been wonderfully cared for. Offering plenty of space for families or retirees alike, there is truly nothing to do but move in and enjoy riverfront living at its finest.
For sale
C$1,075,000
11728 Lakeshore Dr, South Dundas, ON K0C 1X0
3beds
2baths
Single Family Residence
Built in ----
0.75 Acres Lot
$-- Zestimate®
C$--/sqft
C$-- HOA
What's special
- 19 days
- 60
- 1
Zillow last checked:
Listing updated:
Listed by:
RE/MAX AFFILIATES MARQUIS LTD.
Source: TRREB,MLS®#: X13676504 Originating MLS®#: Cornwall and District Real Estate Board
Originating MLS®#: Cornwall and District Real Estate BoardFacts & features
Interior
Bedrooms & bathrooms
- Bedrooms: 3
- Bathrooms: 2
Primary bedroom
- Level: Main
- Dimensions: 4.03 x 3.68
Bedroom 2
- Level: Main
- Dimensions: 3.32 x 3.72
Bedroom 3
- Level: Main
- Dimensions: 2.95 x 3.11
Bathroom
- Level: Main
- Dimensions: 1.71 x 2.11
Bathroom
- Level: Main
- Dimensions: 2.21 x 2.11
Breakfast
- Level: Main
- Dimensions: 2.81 x 3.6
Other
- Level: Basement
- Dimensions: 1.84 x 2.11
Den
- Level: Basement
- Dimensions: 3.76 x 4.88
Dining room
- Level: Main
- Dimensions: 4.04 x 4.18
Family room
- Level: Main
- Dimensions: 5.47 x 3.9
Foyer
- Level: Main
- Dimensions: 2.35 x 2.22
Kitchen
- Level: Main
- Dimensions: 4 x 3.58
Living room
- Level: Main
- Dimensions: 5.16 x 5.72
Other
- Level: Basement
- Dimensions: 6.51 x 12.28
Recreation
- Level: Basement
- Dimensions: 3.8 x 5.58
Sunroom
- Level: Main
- Dimensions: 4.18 x 4.88
Utility room
- Level: Basement
- Dimensions: 3.89 x 3.21
Heating
- Forced Air, Gas
Cooling
- Central Air
Appliances
- Included: Countertop Range, Water Heater Owned
Features
- Primary Bedroom - Main Floor
- Basement: Partially Finished
- Has fireplace: Yes
- Fireplace features: Natural Gas
Interior area
- Living area range: 1500-2000 null
Video & virtual tour
Property
Parking
- Total spaces: 10
- Parking features: Private, Garage Door Opener
- Has garage: Yes
Features
- Exterior features: Awning(s), Landscaped
- Pool features: None
- Has view: Yes
- View description: River
- Has water view: Yes
- Water view: River,Direct
- Waterfront features: Beach Front, River Access, River Front, Waterfront-Deeded Access, Direct, River
- Body of water: St. Lawrence River
Lot
- Size: 0.75 Acres
- Features: Beach, Waterfront, Irregular Lot
Details
- Additional structures: Shed
- Parcel number: 661270217
- Other equipment: Generator - Partial
Construction
Type & style
- Home type: SingleFamily
- Architectural style: Bungalow
- Property subtype: Single Family Residence
Materials
- Wood
- Foundation: Poured Concrete
- Roof: Metal
Utilities & green energy
- Sewer: Septic
- Water: Drilled Well
Community & HOA
Location
- Region: South Dundas
Financial & listing details
- Annual tax amount: C$8,109
- Date on market: 8/14/2026
Price history
Price history is unavailable.
Public tax history
Tax history is unavailable.
Climate risks
Neighborhood: K0C
- C$593,9003 bd3 ba-- sqft11719 Lakeshore Dr, South Dundas, ON K0C1X0For Sale

- C$---- bd-- ba-- sqft11704 Lakeshore Dr #1-X, South Dundas, ON K0C1X0Off Market
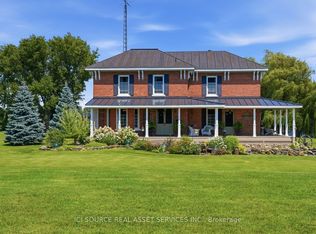
- C$1,050,0003 bd2 ba-- sqft5607 Flagg Rd, South Dundas, ON K0E1K0For Sale
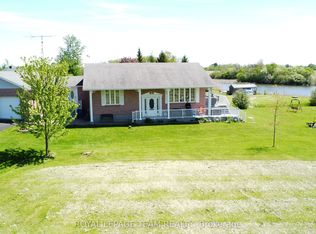
- C$619,9003 bd2 ba-- sqft11708 Breezewood Ave, South Dundas, ON K0C1X0For Sale
Similar homes
- C$1,050,0003 bd2 ba-- sqft5607 Flagg Rd, South Dundas, ON K0E 1K0For SaleMLS ID #X13723384, ICI SOURCE REAL ASSET SERVICES INC.. TRREB
- C$829,9002 bd2 ba-- sqft11851 Lakeshore Dr, South Dundas, ON K0C 1X0For Sale
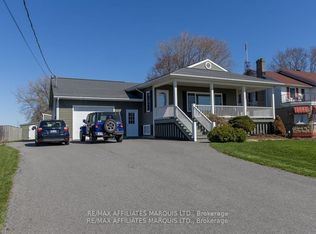 MLS ID #X13696408, RE/MAX AFFILIATES MARQUIS LTD.. TRREB
 - C$549,9005 bd2 ba-- sqft5687 Cherry St, South Dundas, ON K0C 1X0For Sale
 MLS ID #X13726260, ROYAL LEPAGE TEAM REALTY. TRREB
 - C$1,099,9005 bd2 ba-- sqft11347 Dr Stevens Dr, South Dundas, ON K0E 1K0For Sale
 MLS ID #X13458594, RE/MAX AFFILIATES MARQUIS LTD.. TRREB
 - $649,9004 bd3 ba3.9k sqft286 River Rd, Waddington, NY 13694For Sale
 MLS ID #S1662665, Amanda J Miller, Listing by: Lake Ontario Realty, LLC. NYSAMLSs
