
Beautiful, extremely well-cared-for, custom- built property with an exclusive-use waterfront licence providing access to the St. Lawrence River! This 3-bedroom, 2-bathroom home offers plenty of space for the whole family and is located in a wonderful community just steps from the river and minutes from town. Step inside the spacious foyer and head upstairs to the bright, open-concept kitchen, living and dining area, featuring hardwood flooring, maple cabinetry and plenty of room for entertaining. The primary bedroom is also located on this level and offers a large ensuite and walk-in closet. The lower level provides a great space for the kids or growing family, with plenty of room to relax and play, along with 2 additional bedrooms, an office/den and a second bathroom. The utility level offers excellent storage, including cold storage, while keeping the home's mechanicals neatly tucked away. With a thoughtful layout, generous living space and exclusive-use waterfront access to the St. Lawrence River, this is a property that offers both comfort and lifestyle. Come take a look - you won't want to miss it!
For sale
C$599,000
11711 Breezewood Ave, South Dundas, ON K0C 1X0
3beds
2baths
Single Family Residence
Built in ----
0.6 Acres Lot
$-- Zestimate®
C$--/sqft
C$-- HOA
What's special
- 11 days
- 6
- 0
Zillow last checked:
Listing updated:
Listed by:
COLDWELL BANKER COBURN REALTY
Source: TRREB,MLS®#: X13699050 Originating MLS®#: Ottawa Real Estate Board
Originating MLS®#: Ottawa Real Estate BoardFacts & features
Interior
Bedrooms & bathrooms
- Bedrooms: 3
- Bathrooms: 2
Primary bedroom
- Level: Upper
- Dimensions: 4.24 x 4.34
Bedroom
- Level: Lower
- Dimensions: 3.4 x 3.2
Bedroom
- Level: Lower
- Dimensions: 3.4 x 3.33
Bathroom
- Level: Upper
- Dimensions: 3.28 x 3.25
Other
- Level: Sub-Basement
- Dimensions: 2.85 x 5.35
Den
- Level: Lower
- Dimensions: 3.12 x 2.41
Dining room
- Level: Upper
- Dimensions: 3.35 x 3.09
Family room
- Level: Lower
- Dimensions: 6.63 x 4.17
Foyer
- Level: Ground
- Dimensions: 2.55 x 2.83
Kitchen
- Level: Upper
- Dimensions: 1.22 x 4.45
Laundry
- Level: Ground
- Dimensions: 1.75 x 2.74
Living room
- Level: Upper
- Dimensions: 4.1 x 7.54
Other
- Level: Upper
- Dimensions: 0.3 x 1.85
Utility room
- Level: Sub-Basement
- Dimensions: 2.85 x 5.35
Heating
- Forced Air, Gas
Cooling
- Central Air
Appliances
- Included: Water Softener
Features
- Basement: Full,Finished
- Has fireplace: No
Interior area
- Living area range: 1100-1500 null
Video & virtual tour
Property
Parking
- Total spaces: 8
- Parking features: Inside Entrance
- Has garage: Yes
Features
- Pool features: None
- Waterfront features: None
Lot
- Size: 0.6 Acres
- Features: Rectangular Lot
Details
- Parcel number: 661270060
Construction
Type & style
- Home type: SingleFamily
- Property subtype: Single Family Residence
Materials
- Vinyl Siding
- Foundation: Poured Concrete
- Roof: Asphalt Shingle
Utilities & green energy
- Sewer: Septic
Community & HOA
Location
- Region: South Dundas
Financial & listing details
- Annual tax amount: C$3,872
- Date on market: 8/21/2026
Price history
Price history is unavailable.
Public tax history
Tax history is unavailable.
Climate risks
Neighborhood: K0C
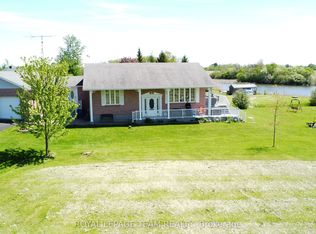
- C$619,9003 bd2 ba-- sqft11708 Breezewood Ave, South Dundas, ON K0C1X0For Sale
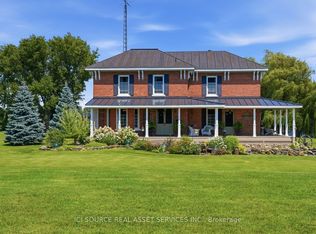
- C$1,050,0003 bd2 ba-- sqft5607 Flagg Rd, South Dundas, ON K0E1K0For Sale
- C$---- bd-- ba-- sqft11704 Lakeshore Dr #1-X, South Dundas, ON K0C1X0Off Market
- C$593,9003 bd3 ba-- sqft11719 Lakeshore Dr, South Dundas, ON K0C1X0For Sale

Similar homes
- C$549,9005 bd2 ba-- sqft5687 Cherry St, South Dundas, ON K0C 1X0For Sale
 MLS ID #X13726260, ROYAL LEPAGE TEAM REALTY. TRREB
 - C$593,9003 bd3 ba-- sqft11719 Lakeshore Dr, South Dundas, ON K0C 1X0For SaleMLS ID #X13123522, COLDWELL BANKER COBURN REALTY. TRREB
- C$599,9003 bd2 ba-- sqft12169 Lakeshore Dr, South Dundas, ON K0C 1X0For Sale
 MLS ID #X13614424, COLDWELL BANKER COBURN REALTY. TRREB
 - C$579,9003 bd2 ba-- sqft10 Coyle Dr, South Dundas, ON K0C 1X0For Sale
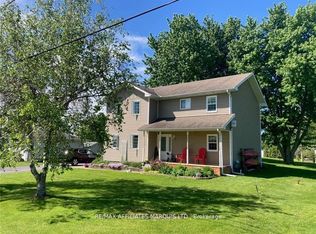 MLS ID #X12936150, RE/MAX AFFILIATES MARQUIS LTD.. TRREB
 - $649,9004 bd3 ba3.9k sqft286 River Rd, Waddington, NY 13694For Sale
 MLS ID #S1662665, Amanda J Miller, Listing by: Lake Ontario Realty, LLC. NYSAMLSs
