Welcome to this exceptionally well-built ICF home featuring steel-stud construction. Step inside the inviting foyer to the great room which offers plenty of room for family gatherings and everyday living, while numerous windows fill the home with natural light. The kitchen offers an abundance of cabinet space along with a bonus large pantry, perfect for storing small kitchen appliances and keeping countertops clutter-free. The main floor features 2 bedrooms, full bathroom, laundry and a convenient powder room. The finished basement offers a third bedroom, spacious family room, office area and another full bathroom. In-floor heating provides added comfort in the basement and also to both full bathrooms. The oversized double garage also includes access to the basement and workshop. Extremely easy to heat thanks to the ICF construction and design. The home also features an electric heat pump (2025), new hot water tank (2026), water softener and pressure tank (2023), propane furnace (2020), 2 sump pumps with back-up and alarm, cold storage and a fully automatic generator offering peace of mind for the next owner. Level entry from the garage and wide doors make this property accessible. Outside, the property is beautifully landscaped with gorgeous perennial gardens, raised vegetable gardens, and beautiful interlock patios. The shed has both power and water and is a wonderful bonus for gardeners. The designer metal roof was installed in 2023 and comes with a 50-year warranty. New eavestroughs with leaf guards add to the home's many thoughtful updates. A solid, energy-efficient home with excellent construction - truly a remarkable home.
For sale
C$629,000
3478 McBride Rd, South Dundas, ON K0C 1H0
3beds
3baths
Single Family Residence
Built in ----
0.64 Acres Lot
$-- Zestimate®
C$--/sqft
C$-- HOA
What's special
Inviting foyerBonus large pantryRaised vegetable gardensBeautiful interlock patios
- 2 days |
- 11 |
- 1 |
Zillow last checked:
Listing updated:
Listed by:
COLDWELL BANKER COBURN REALTY
Source: TRREB,MLS®#: X13678124 Originating MLS®#: Ottawa Real Estate Board
Originating MLS®#: Ottawa Real Estate BoardFacts & features
Interior
Bedrooms & bathrooms
- Bedrooms: 3
- Bathrooms: 3
Bedroom
- Level: Main
- Dimensions: 4.34 x 3
Bedroom
- Level: Main
- Dimensions: 3.51 x 3.1
Bedroom
- Level: Basement
- Dimensions: 3.42 x 2.79
Bathroom
- Level: Main
- Dimensions: 3.4 x 2.03
Bathroom
- Level: Basement
- Dimensions: 2.36 x 2.41
Other
- Level: Basement
- Dimensions: 2.11 x 2.92
Family room
- Level: Basement
- Dimensions: 4.65 x 7.21
Great room
- Level: Main
- Dimensions: 7.46 x 10.41
Kitchen
- Level: Main
- Dimensions: 2.96 x 5.52
Mud room
- Level: Main
- Dimensions: 2.63 x 2.29
Office
- Level: Basement
- Dimensions: 3.81 x 2.79
Pantry
- Level: Main
- Dimensions: 1.88 x 2.59
Other
- Level: Main
- Dimensions: 1.89 x 1.49
Utility room
- Level: Basement
- Dimensions: 2.72 x 7.21
Workshop
- Level: Basement
- Dimensions: 3.87 x 7.19
Heating
- Forced Air, Propane
Cooling
- Central Air
Appliances
- Included: Water Heater, Water Heater Owned, Water Softener, Water Treatment
Features
- ERV/HRV, Primary Bedroom - Main Floor, Storage, Wheelchair Access
- Basement: Full,Walk-Out Access
- Has fireplace: Yes
- Fireplace features: Propane
Interior area
- Living area range: 1100-1500 null
Property
Parking
- Total spaces: 10
- Parking features: Private, Inside Entrance, Garage Door Opener
- Has garage: Yes
Accessibility
- Accessibility features: Level Entrance, 32 Inch Min Doors, Open Floor Plan
Features
- Patio & porch: Patio
- Exterior features: Landscaped
- Pool features: None
- Has view: Yes
- View description: Garden, Pond, Pasture
- Has water view: Yes
- Water view: Pond
- Waterfront features: None
Lot
- Size: 0.64 Acres
- Features: Irregular Lot
Details
- Additional structures: Garden Shed, Gazebo
- Parcel number: 661430092
- Other equipment: Generator - Full, Sump Pump
Construction
Type & style
- Home type: SingleFamily
- Architectural style: Bungalow
- Property subtype: Single Family Residence
Materials
- Shingle
- Foundation: Insulated Concrete Form
- Roof: Metal
Details
- Builder name: Brian van Hoof
Utilities & green energy
- Sewer: Septic
- Water: Drilled Well
- Utilities for property: Internet High Speed, Garbage Pickup
Community & HOA
Community
- Security: Alarm System, Smoke Detector(s), Carbon Monoxide Detector(s)
Location
- Region: South Dundas
Financial & listing details
- Annual tax amount: C$4,113
- Date on market: 8/14/2026
Price history
Price history is unavailable.
Public tax history
Tax history is unavailable.
Climate risks
Neighborhood: K0C
Nearby schools
GreatSchools rating
- 4/10Madison Elementary SchoolGrades: PK-6Distance: 17.3 mi
- 5/10Madrid Waddington Junior Senior High SchoolGrades: 6-12Distance: 18.3 mi
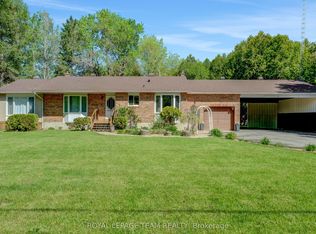
- C$560,0004 bd2 ba-- sqft13025 Mackenzie Rd, South Dundas, ON K0C1H0For Sale
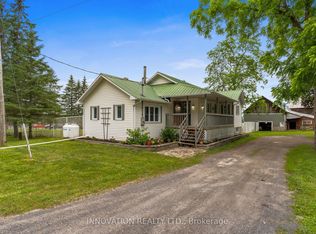
- C$624,9003 bd1 ba-- sqft3866 County Road 7 Rd, South Dundas, ON K0C1H0For Sale
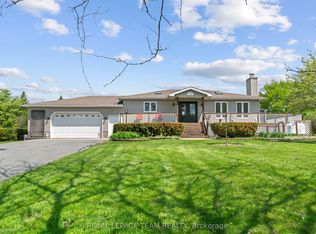
- C$695,0003 bd3 ba-- sqft13531 Grantley Rd, South Dundas, ON K0C1H0For Sale
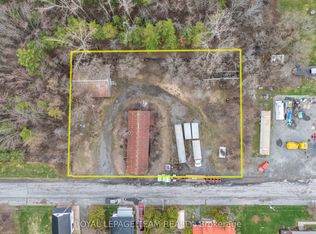
- C$124,9000.65 acres12356 Winchester Springs Rd, South Dundas, ON K0C2K0Lot/Land
- C$499,9003 bd3 ba-- sqft146 Elizabeth Dr, North Dundas, ON K0C1H0New Construction
- C$499,9003 bd3 ba-- sqft142 Elizabeth Dr, North Dundas, ON K0C1H0For Sale
- C$499,9003 bd3 ba-- sqft134 Elizabeth Dr, North Dundas, ON K0C1H0For Sale
- C$519,0002 bd1 ba-- sqft127 Elizabeth Dr, North Dundas, ON K0C1H0For Sale
Similar homes
- C$560,0004 bd2 ba-- sqft13025 Mackenzie Rd, South Dundas, ON K0C 1H0For SaleMLS ID #X13631092, ROYAL LEPAGE TEAM REALTY. TRREB
- C$549,9005 bd3 ba-- sqft40 Lori Ln, North Dundas, ON K0C 1H0For Sale
 MLS ID #X13675776, ROYAL LEPAGE PERFORMANCE REALTY. TRREB
 - C$624,9003 bd1 ba-- sqft3866 County Road 7 Rd, South Dundas, ON K0C 1H0For SaleMLS ID #X13521348, INNOVATION REALTY LTD.. TRREB
- C$439,9992 bd2 ba-- sqft12995 River Rd, North Dundas, ON K0C 1H0For Sale
 MLS ID #X13603910, REAL BROKER ONTARIO LTD., BROKERAGE. TRREB
 - C$549,9004 bd3 ba-- sqft25 Mill St, North Dundas, ON K0C 1H0For SaleMLS ID #X13644248, COLDWELL BANKER COBURN REALTY. TRREB
- C$489,9004 bd1 ba-- sqft1 Hummel St, North Dundas, ON K0C 1H0For SaleMLS ID #X13664674, COLDWELL BANKER COBURN REALTY. TRREB
- C$695,0003 bd3 ba-- sqft13531 Grantley Rd, South Dundas, ON K0C 1H0For SaleMLS ID #X13590906, ROYAL LEPAGE TEAM REALTY. TRREB
- C$599,9004 bd2 ba-- sqft237 Queen St W, North Dundas, ON K0C 1H0For SaleMLS ID #X13518094, ROYAL LEPAGE TEAM REALTY. TRREB
- $599,0004 bd3 ba-- sqft13 Main St, Waddington, NY 13694For SaleMLS ID #53228, Jill Michno, Listing by: Fiacco Realty, LLC. SLCMLS
- C$549,9003 bd2 ba-- sqft57 King St, North Dundas, ON K0C 1H0For SaleMLS ID #X13450182, RE/MAX HALLMARK REALTY GROUP. TRREB
- C$619,9003 bd2 ba-- sqft11708 Breezewood Ave, South Dundas, ON K0C 1X0For SaleMLS ID #X13583476, ROYAL LEPAGE TEAM REALTY. TRREB
- C$499,9003 bd3 ba-- sqft146 Elizabeth Dr, North Dundas, ON K0C 1H0New ConstructionMLS ID #X13631938, RE/MAX HALLMARK REALTY GROUP. TRREB
- C$599,9002 bd2 ba-- sqft4306 Schell St, South Dundas, ON K0C 2H0For SaleMLS ID #X13651552, RE/MAX AFFILIATES MARQUIS LTD.. TRREB
- C$599,9003 bd2 ba-- sqft12169 Lakeshore Dr, South Dundas, ON K0C 1X0For SaleMLS ID #X13614424, COLDWELL BANKER COBURN REALTY. TRREB
- C$649,9003 bd2 ba-- sqft3061 Bridge St, North Dundas, ON K0E 1W0For SaleMLS ID #X13661324, ONE PERCENT REALTY LTD.. TRREB
- C$599,9003 bd2 ba-- sqft4300 Schell St, South Dundas, ON K0C 2H0For SaleMLS ID #X13537340, RE/MAX HALLMARK REALTY GROUP. TRREB
- C$579,0003 bd3 ba-- sqft28 Fairholme Dr, South Dundas, ON K0C 1X0For SaleMLS ID #X13604874, RE/MAX AFFILIATES MARQUIS LTD.. TRREB
- C$475,0003 bd1 ba-- sqft150 Main St N, North Dundas, ON K0C 1H0For SaleMLS ID #X13481940, EXP REALTY. TRREB
- C$465,0003 bd2 ba-- sqft15964 Rush City Rd, North Stormont, ON K0C 1Y0For SaleMLS ID #X13678872, RE/MAX AFFILIATES MARQUIS LTD.. TRREB
- C$899,0004 bd2 ba-- sqft13840 Grantley Rd, South Dundas, ON K0C 1H0For SaleMLS ID #X13031202, POWER MARKETING REAL ESTATE INC.. TRREB
