Welcome to this beautifully maintained 2008 bungalow, ideally situated on a corner lot in the sought-after community of Williamsburg. Known for its safe, friendly atmosphere where neighbours truly know and look out for one another, this is a place you'll be proud to call home. From the moment you arrive, the home's exceptional curb appeal is evident with its manicured landscaping and meticulous care. A detached double garage provides plenty of parking and storage, while the east-facing side deck offers the perfect spot to enjoy your morning coffee or relax in the afternoon shade.Inside, you'll find an inviting open-concept layout featuring hardwood and tile flooring throughout the main level. The spacious living, dining, and kitchen areas flow seamlessly together, making the home ideal for both everyday living and entertaining. The beautifully updated kitchen is a standout feature, offering style, functionality, and plenty of workspace.The main floor includes two comfortable bedrooms and a generous full bathroom. Enjoy the convenience of main floor laundry occupying the hall closet. The fully finished lower level expands the living space with a large family room, an additional room to be used as you choose, a full bathroom/laundry area, and utility room-providing an excellent layout for guests, teenagers, or multi-generational living. Updates include new furnace and a/c in 2024, shingles replaced in 2021, Generlink hook-up and Lumen Natural Light patio cover 2018. Thoughtfully designed, exceptionally cared for, and located in one of Williamsburg's most welcoming neighbourhoods, this is a home that truly checks all the boxes.
For sale
C$599,900
4306 Schell St, South Dundas, ON K0C 2H0
2beds
2baths
Single Family Residence
Built in ----
6,994 Square Feet Lot
$-- Zestimate®
C$--/sqft
C$-- HOA
What's special
Corner lotExceptional curb appealManicured landscapingDetached double garageEast-facing side deckInviting open-concept layoutBeautifully updated kitchen
- 9 hours |
- 1 |
- 0 |
Zillow last checked:
Listing updated:
Listed by:
RE/MAX AFFILIATES MARQUIS LTD.
Source: TRREB,MLS®#: X13651552 Originating MLS®#: Cornwall and District Real Estate Board
Originating MLS®#: Cornwall and District Real Estate BoardFacts & features
Interior
Bedrooms & bathrooms
- Bedrooms: 2
- Bathrooms: 2
Primary bedroom
- Level: Main
- Dimensions: 3.61 x 3.91
Bedroom 2
- Level: Main
- Dimensions: 3.4 x 3.07
Bathroom
- Level: Basement
- Dimensions: 1.82 x 1.21
Den
- Level: Basement
- Dimensions: 3.99 x 3.2
Dining room
- Level: Main
- Dimensions: 3 x 3
Family room
- Level: Basement
- Dimensions: 6.86 x 4.75
Foyer
- Level: Main
- Dimensions: 2.21 x 2.08
Kitchen
- Level: Main
- Dimensions: 3.07 x 2.82
Living room
- Level: Main
- Dimensions: 4.85 x 3.86
Utility room
- Level: Basement
- Dimensions: 2.82 x 3.63
Heating
- Forced Air, Gas
Cooling
- Central Air
Appliances
- Included: Water Treatment
Features
- Primary Bedroom - Main Floor
- Basement: Full,Finished
- Has fireplace: Yes
Interior area
- Living area range: 700-1100 null
Property
Parking
- Total spaces: 8
- Parking features: Garage Door Opener
- Has garage: Yes
Features
- Pool features: None
Lot
- Size: 6,994 Square Feet
- Features: Irregular Lot
Details
- Parcel number: 661150226
- Other equipment: Sump Pump
Construction
Type & style
- Home type: SingleFamily
- Architectural style: Bungalow
- Property subtype: Single Family Residence
Materials
- Vinyl Siding
- Foundation: Concrete
- Roof: Asphalt Shingle
Utilities & green energy
- Sewer: Sewer
Community & HOA
Location
- Region: South Dundas
Financial & listing details
- Annual tax amount: C$3,299
- Date on market: 8/7/2026
R
RE/MAX AFFILIATES MARQUIS LTD.
By pressing Contact Agent, you agree that the real estate professional identified above may call/text you about your search, which may involve use of automated means and pre-recorded/artificial voices. You don't need to consent as a condition of buying any property, goods, or services. Message/data rates may apply. You also agree to our Terms of Use. Zillow does not endorse any real estate professionals. We may share information about your recent and future site activity with your agent to help them understand what you're looking for in a home.
Price history
Price history is unavailable.
Public tax history
Tax history is unavailable.
Climate risks
Neighborhood: K0C
Nearby schools
GreatSchools rating
- 4/10Madrid Waddington Elementary SchoolGrades: PK-7Distance: 13.6 mi
- 5/10Madrid Waddington Junior Senior High SchoolGrades: 6-12Distance: 13.6 mi
- C$599,9003 bd2 ba-- sqft4300 Schell St, South Dundas, ON K0C2H0For Sale

- C$399,0001 bd2 ba-- sqft4309 Locke Ln, South Dundas, ON K0C2H0For Sale
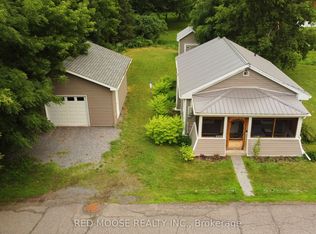
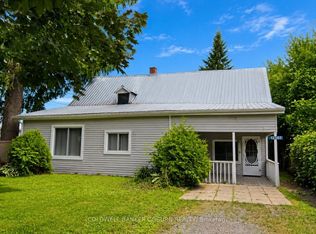
- C$279,9002 bd1 ba-- sqft12381 County Road 18, South Dundas, ON K0C2H0For Sale
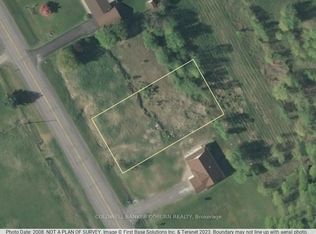
- C$74,9000.43 acres11880 County Road 18, South Dundas, ON K0C2H0Lot/Land
- C$319,0004 sqftLOT County Road 18, South Dundas, ON K0C2H0Lot/Land
- C$499,9002 bd2 ba-- sqft12284 County Road 18, South Dundas, ON K0C2H0For Sale
- C$724,9002 bd3 ba-- sqft12340 Forest Rd, South Dundas, ON K0C2H0For Sale
- C$649,9003 bd1 ba-- sqft3866 County Road 7 Rd, South Dundas, ON K0C1H0For Sale
Similar homes
- C$599,9003 bd2 ba-- sqft4300 Schell St, South Dundas, ON K0C 2H0For SaleMLS ID #X13537340, RE/MAX HALLMARK REALTY GROUP. TRREB
- C$499,9002 bd2 ba-- sqft12284 County Road 18, South Dundas, ON K0C 2H0For Sale
 MLS ID #X13476320, ROYAL LEPAGE TEAM REALTY. TRREB
 - C$560,0004 bd2 ba-- sqft13025 Mackenzie Rd, South Dundas, ON K0C 1H0For Sale
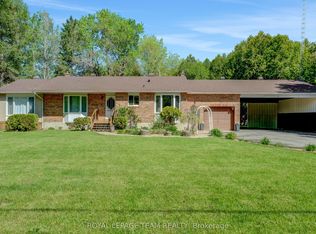 MLS ID #X13631092, ROYAL LEPAGE TEAM REALTY. TRREB
 - C$399,0001 bd2 ba-- sqft4309 Locke Ln, South Dundas, ON K0C 2H0For SaleMLS ID #X13591774, RED MOOSE REALTY INC.. TRREB
- C$599,9003 bd2 ba-- sqft12169 Lakeshore Dr, South Dundas, ON K0C 1X0For SaleMLS ID #X13614424, COLDWELL BANKER COBURN REALTY. TRREB
- C$619,9003 bd2 ba-- sqft11708 Breezewood Ave, South Dundas, ON K0C 1X0For SaleMLS ID #X13583476, ROYAL LEPAGE TEAM REALTY. TRREB
- C$724,9002 bd3 ba-- sqft12340 Forest Rd, South Dundas, ON K0C 2H0For SaleMLS ID #X13039312, COLDWELL BANKER COBURN REALTY. TRREB
- C$540,0003 bd2 ba-- sqft32 Church Ave, South Dundas, ON K0E 1K0For SaleMLS ID #X13651304, RE/MAX AFFILIATES MARQUIS LTD.. TRREB
- C$549,9004 bd3 ba-- sqft25 Mill St, North Dundas, ON K0C 1H0For SaleMLS ID #X13644248, COLDWELL BANKER COBURN REALTY. TRREB
- C$579,0003 bd3 ba-- sqft28 Fairholme Dr, South Dundas, ON K0C 1X0For SaleMLS ID #X13604874, RE/MAX AFFILIATES MARQUIS LTD.. TRREB
- C$550,0003 bd2 ba-- sqft4399 Markell Rd, South Dundas, ON K0E 1C0For SaleMLS ID #X13445500, EXP REALTY. TRREB
- C$539,9003 bd1 ba-- sqft77 Main St W, North Dundas, ON K0C 2K0For SaleMLS ID #X13610066, SUTTON GROUP - OTTAWA REALTY. TRREB
- C$519,0002 bd1 ba-- sqft127 Elizabeth Dr, North Dundas, ON K0C 1H0For SaleMLS ID #X13650234, COLDWELL BANKER COBURN REALTY. TRREB
- $599,9005 bd3 ba2.1k sqft65 Brookview Dr, Waddington, NY 13694For Sale
 MLS ID #S1701137, Amanda J Miller, Listing by: Lake Ontario Realty, LLC. NYSAMLSs
 - C$575,0003 bd2 ba-- sqft22 2nd St, South Dundas, ON K0C 1X0For SaleMLS ID #X13520866, RE/MAX AFFILIATES MARQUIS LTD.. TRREB
- C$579,9003 bd2 ba-- sqft10 Coyle Dr, South Dundas, ON K0C 1X0For SaleMLS ID #X12936150, RE/MAX AFFILIATES MARQUIS LTD.. TRREB
- C$359,0005 bd2 ba-- sqft11691 Hutt Rd, South Dundas, ON K0E 1K0For SaleMLS ID #X13619406, REMAX BOARDWALK REALTY. TRREB
- C$596,9003 bd3 ba-- sqft11719 Lakeshore Dr, South Dundas, ON K0C 1X0For SaleMLS ID #X13123522, COLDWELL BANKER COBURN REALTY. TRREB
- C$469,9004 bd2 ba-- sqft12169 Deeks Rd, South Dundas, ON K0C 1X0For SaleMLS ID #X13472568, COLDWELL BANKER COBURN REALTY. TRREB
- C$649,9003 bd1 ba-- sqft3866 County Road 7 Rd, South Dundas, ON K0C 1H0For SaleMLS ID #X13521348, INNOVATION REALTY LTD.. TRREB
