Pride of ownership is evident in this neat and tidy bungalow located just north of Chesterville, with convenient access to Ottawa. Built in 1992, the home offers approximately 1,200 sq. ft. of comfortable living space and is set on approximately three-quarters of an acre. Surrounded by open fields, the property provides a wonderful sense of privacy and peaceful country living. The practical main-floor layout with open concept kitchen, dining and living room is also complemented by an attached single-car garage with direct access to the home-especially convenient during the winter months. A durable metal roof adds further appeal. Enjoy the convienence of main floor laundry and 2 bedrooms on the main floor. Downstairs, the bright and airy recreation room provides additional space for relaxing or entertaining, while several versatile rooms can be adapted to suit your needs-whether for bedrooms, hobbies, a home office, gym or extra storage. A well-maintained country property offering space, privacy and an easy commute to Ottawa.
For sale
C$594,900
13452 Kittle Rd, North Dundas, ON K0C 1H0
3beds
2baths
Single Family Residence
Built in ----
0.72 Acres Lot
$-- Zestimate®
C$--/sqft
C$-- HOA
What's special
Neat and tidy bungalowSurrounded by open fieldsDurable metal roofMain floor laundry
- 51 days
- 9
- 0
Zillow last checked:
Listing updated:
Listed by:
RE/MAX AFFILIATES MARQUIS LTD.
Source: TRREB,MLS®#: X13710396 Originating MLS®#: Cornwall and District Real Estate Board
Originating MLS®#: Cornwall and District Real Estate BoardFacts & features
Interior
Bedrooms & bathrooms
- Bedrooms: 3
- Bathrooms: 2
Primary bedroom
- Level: Main
- Dimensions: 3.63 x 3.66
Bedroom
- Level: Main
- Dimensions: 3.58 x 3.56
Bedroom
- Level: Basement
- Dimensions: 3.61 x 3.89
Bedroom
- Level: Basement
- Dimensions: 2.67 x 3.89
Bathroom
- Level: Main
- Dimensions: 3.33 x 2.39
Bathroom
- Level: Basement
- Dimensions: 2.31 x 2.34
Dining room
- Level: Main
- Dimensions: 2.44 x 4.14
Foyer
- Level: Main
- Dimensions: 1.93 x 3.71
Kitchen
- Level: Main
- Dimensions: 3.79 x 3.15
Living room
- Level: Main
- Dimensions: 3.71 x 4.42
Other
- Level: Main
- Dimensions: 4.78 x 8.31
Recreation
- Level: Basement
- Dimensions: 5.56 x 8.08
Utility room
- Level: Basement
- Dimensions: 2.64 x 1.16
Utility room
- Level: Basement
- Dimensions: 3.45 x 3.96
Heating
- Forced Air, Propane
Cooling
- Central Air
Features
- Primary Bedroom - Main Floor
- Basement: Full,Finished
- Has fireplace: No
Interior area
- Living area range: 1100-1500 null
Video & virtual tour
Property
Parking
- Total spaces: 9
- Parking features: Garage Door Opener
- Has garage: Yes
Features
- Patio & porch: Deck, Porch
- Pool features: None
- Has view: Yes
- View description: Garden, Pasture
Lot
- Size: 0.72 Acres
- Features: Golf, School, Place Of Worship
Details
- Parcel number: 661490485
Construction
Type & style
- Home type: SingleFamily
- Architectural style: Bungalow
- Property subtype: Single Family Residence
Materials
- Brick
- Foundation: Concrete Block
- Roof: Metal
Utilities & green energy
- Sewer: Septic
Community & HOA
Location
- Region: North Dundas
Financial & listing details
- Annual tax amount: C$3,585
- Date on market: 8/25/2026
Price history
Price history is unavailable.
Public tax history
Tax history is unavailable.
Climate risks
Neighborhood: K0C

Similar homes
- C$589,9005 bd3 ba-- sqft25 Tabitha Cres, North Dundas, ON K0C 1H0For Sale
 MLS ID #X13856774, RE/MAX HALLMARK REALTY GROUP. TRREB
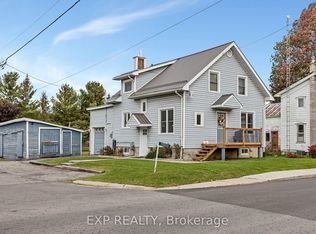
 - C$485,0003 bd2 ba-- sqft11505 Queen St W, North Dundas, ON K0C 1H0For Sale
 MLS ID #X13878392, EXP REALTY. TRREB
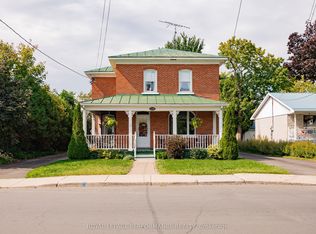
 - C$695,0003 bd2 ba-- sqft174 Main St S, North Dundas, ON K0C 1H0For Sale
 MLS ID #X13799176, ROYAL LEPAGE PERFORMANCE REALTY. TRREB
 - C$549,9005 bd3 ba-- sqft40 Lori Ln, North Dundas, ON K0C 1H0For Sale
 MLS ID #X13675776, ROYAL LEPAGE PERFORMANCE REALTY. TRREB
