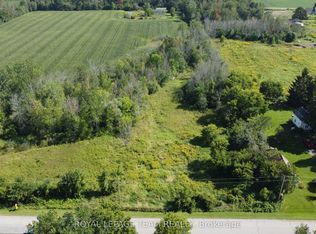
Escape to the country with this well-equipped 10-acre property offering the perfect blend of comfortable living and functional farm infrastructure. Ideal for hobby farmers, horse enthusiasts, or those looking for space to grow, this property is ready for a variety of rural lifestyles. The 3-bedroom farmhouse features a durable metal roof, wood-burning fireplace, updated appliances, a large modern 4-piece bathroom, and finished basement space that provides flexibility for a family room, home office, gym, or guest area. The outbuildings are designed with practicality in mind. The large barn offers direct access to the pasture and fields, a hay loft, and plenty of space for equipment storage, vehicles, or livestock. A second barn includes horse stalls, creating an excellent setup for equestrian use. Both barns are serviced with hydro and water, adding convenience and functionality year-round. With open acreage, fenced pasture, versatile outbuildings, and a move-in ready home, this property presents an exceptional opportunity to enjoy rural living without compromising on comfort. Whether you're expanding your agricultural pursuits, starting a hobby farm, or simply looking for more space, this property offers the flexibility to make it your own.
For sale
C$624,900
3866 County Road 7 Rd, South Dundas, ON K0C 1H0
3beds
1baths
Single Family Residence
Built in ----
10 Square Feet Lot
$-- Zestimate®
C$--/sqft
C$-- HOA
What's special
Durable metal roofWood-burning fireplaceUpdated appliancesFinished basement spaceHay loftOpen acreageFenced pasture
- 104 days
- 5
- 0
Zillow last checked:
Listing updated:
Listed by:
INNOVATION REALTY LTD.
Source: TRREB,MLS®#: X13521348 Originating MLS®#: Ottawa Real Estate Board
Originating MLS®#: Ottawa Real Estate BoardFacts & features
Interior
Bedrooms & bathrooms
- Bedrooms: 3
- Bathrooms: 1
Primary bedroom
- Level: Main
- Dimensions: 3.86 x 3.7
Bedroom
- Level: Main
- Dimensions: 1.8 x 2.57
Bedroom
- Level: Main
- Dimensions: 3.5 x 3.7
Kitchen
- Level: Main
- Dimensions: 4.51 x 3.6
Laundry
- Level: Lower
- Dimensions: 5.11 x 4.63
Living room
- Level: Main
- Dimensions: 4.58 x 5.07
Other
- Level: Lower
- Dimensions: 3.52 x 4.06
Recreation
- Level: Lower
- Dimensions: 5.42 x 9.61
Utility room
- Level: Lower
- Dimensions: 4.57 x 4.3
Heating
- Forced Air, Gas
Cooling
- Central Air
Features
- None
- Basement: Partially Finished
- Has fireplace: Yes
- Fireplace features: Living Room, Wood Burning
Interior area
- Living area range: 700-1100 null
Video & virtual tour
Property
Parking
- Total spaces: 12
- Parking features: Garage
- Has garage: Yes
Features
- Patio & porch: Deck, Porch
- Has private pool: Yes
- Pool features: Above Ground
Lot
- Size: 10 Square Feet
- Features: Irregular Lot
Details
- Parcel number: 661440211
- Horses can be raised: Yes
Construction
Type & style
- Home type: SingleFamily
- Architectural style: Bungalow-Raised
- Property subtype: Single Family Residence
Materials
- Vinyl Siding
- Foundation: Poured Concrete
- Roof: Metal
Utilities & green energy
- Sewer: Septic
Community & HOA
Location
- Region: South Dundas
Financial & listing details
- Annual tax amount: C$2,742
- Date on market: 7/3/2026
Price history
Price history is unavailable.
Public tax history
Tax history is unavailable.
Climate risks
Neighborhood: K0C

Similar homes
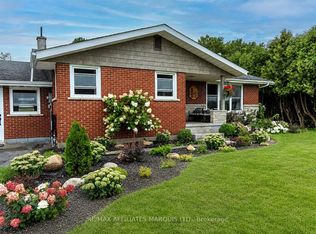
- C$594,9003 bd2 ba-- sqft13452 Kittle Rd, North Dundas, ON K0C 1H0For Sale
 MLS ID #X13710396, RE/MAX AFFILIATES MARQUIS LTD.. TRREB
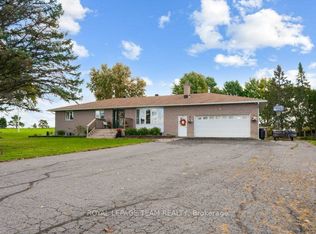
 - C$629,0004 bd2 ba-- sqft77 Tabitha Cres, North Dundas, ON K0C 1H0For Sale
 MLS ID #X13751632, COLDWELL BANKER COBURN REALTY. TRREB
 - C$589,9005 bd3 ba-- sqft25 Tabitha Cres, North Dundas, ON K0C 1H0For Sale
 MLS ID #X13856774, RE/MAX HALLMARK REALTY GROUP. TRREB
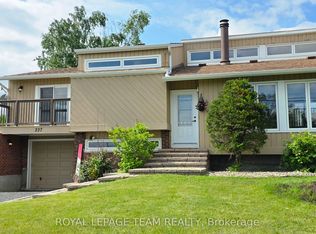
 - C$599,9004 bd2 ba-- sqft237 Queen St W, North Dundas, ON K0C 1H0For Sale
 MLS ID #X13773910, ROYAL LEPAGE TEAM REALTY. TRREB
