Welcome to this impeccably maintained side-split located in the desirable west end of Morrisburg. Thishome is perched on a sizeable 0.38-acre lot - a rare size for an in-town property. The lot is studded withmature trees and extends beyond the creek, where you'll find a power-provided shed, and a charming patioarea ideal for for outdoor entertaining, or relaxing with a book. For your convenience there are three rear-yard access points from the home, and three separate patio or deck areas, creating a seamless connectionbetween indoor and outdoor living. Inside, you'll find looks can be deceiving as this home offers much morespace than expected, with quality woodwork and a comfortable layout that includes a bright kitchen,dining, and living area on the main floor. The upper level features three bedrooms and two bathrooms,while the lower level offers a welcoming rec room complete with a gas stove, and an entertainment/barunit - ideal for gatherings. Enjoy convenient inside-access from the double garage to the laundry/2pcbathroom area on the lower level of the home. The basement provides generous headroom and additionalflexible space to suit your needs. Situated in a great family-friendly neighbourhood, this home combineswarmth, functionality, and location. Come take a look at this quintessential family home.
For sale
C$579,000
28 Fairholme Dr, South Dundas, ON K0C 1X0
3beds
3baths
Single Family Residence
Built in ----
0.38 Acres Lot
$-- Zestimate®
C$--/sqft
C$-- HOA
What's special
Extends beyond the creekPower-provided shedQuality woodworkComfortable layoutThree bedroomsTwo bathrooms
- 38 days
- 3
- 0
Zillow last checked:
Listing updated:
Listed by:
RE/MAX AFFILIATES MARQUIS LTD.
Source: TRREB,MLS®#: X13604874 Originating MLS®#: Cornwall and District Real Estate Board
Originating MLS®#: Cornwall and District Real Estate BoardFacts & features
Interior
Bedrooms & bathrooms
- Bedrooms: 3
- Bathrooms: 3
Primary bedroom
- Level: Upper
- Dimensions: 3.71 x 4.9
Bedroom 2
- Level: Upper
- Dimensions: 3.68 x 3.07
Bedroom 3
- Level: Upper
- Dimensions: 3.07 x 3.69
Other
- Level: Main
Den
- Level: Basement
- Dimensions: 2.98 x 4.38
Dining room
- Level: Main
- Dimensions: 3.59 x 4.26
Foyer
- Level: Main
- Dimensions: 2.25 x 4.9
Kitchen
- Level: Main
- Dimensions: 3.38 x 3.38
Laundry
- Level: Ground
- Dimensions: 1.79 x 2.1
Living room
- Level: Main
- Dimensions: 4.6 x 4.05
Other
- Level: Basement
- Dimensions: 4.45 x 3.23
Recreation
- Level: Ground
- Dimensions: 3.69 x 5.42
Utility room
- Level: Basement
- Dimensions: 2.92 x 7.95
Heating
- Forced Air, Gas
Cooling
- Central Air
Appliances
- Included: Water Heater Owned
Features
- Central Vacuum, Storage
- Basement: Exposed Rock,Full
- Has fireplace: Yes
- Fireplace features: Natural Gas
Interior area
- Living area range: 1500-2000 null
Property
Parking
- Total spaces: 6
- Parking features: Inside Entrance, Private, Garage Door Opener
- Has garage: Yes
Features
- Patio & porch: Deck
- Pool features: None
- Has view: Yes
- View description: Creek/Stream
- Has water view: Yes
- Water view: Creek/Stream
Lot
- Size: 0.38 Acres
Details
- Additional structures: Shed
- Parcel number: 661300096
- Other equipment: Air Exchanger, Sump Pump
Construction
Type & style
- Home type: SingleFamily
- Property subtype: Single Family Residence
Materials
- Brick, Vinyl Siding
- Foundation: Block
- Roof: Asphalt Shingle
Utilities & green energy
- Sewer: None
Community & HOA
Location
- Region: South Dundas
Financial & listing details
- Annual tax amount: C$3,996
- Date on market: 7/24/2026
Price history
Price history is unavailable.
Public tax history
Tax history is unavailable.
Climate risks
Neighborhood: K0C


Similar homes
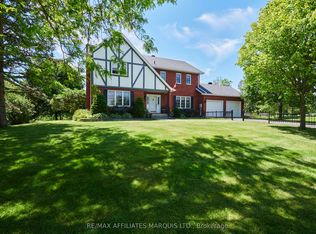
- C$549,9005 bd2 ba-- sqft5687 Cherry St, South Dundas, ON K0C 1X0For Sale
 MLS ID #X13726260, ROYAL LEPAGE TEAM REALTY. TRREB
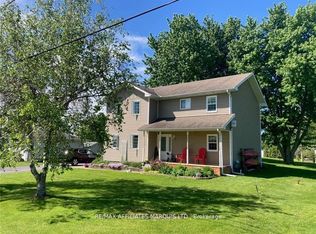
 - C$575,0003 bd2 ba-- sqft22 2nd St, South Dundas, ON K0C 1X0For Sale
 MLS ID #X13520866, RE/MAX AFFILIATES MARQUIS LTD.. TRREB
 - C$599,9003 bd2 ba-- sqft12169 Lakeshore Dr, South Dundas, ON K0C 1X0For Sale
 MLS ID #X13614424, COLDWELL BANKER COBURN REALTY. TRREB
 - C$579,9003 bd2 ba-- sqft10 Coyle Dr, South Dundas, ON K0C 1X0For Sale
 MLS ID #X12936150, RE/MAX AFFILIATES MARQUIS LTD.. TRREB
