This spacious three bedroom two bath home is bigger than it looks and has views of the St. Lawrence River from the upper deck. Separate entrance is perfect for storage and all your coats and boots. Open concept main floor has the kitchen, large dining area , living room, 2pc bath/laundry and separate family room currently used as a fitness room. The second floor has three good sized bedrooms all with large closets and full bath with soaker tub. If you are looking for some extra space the basement is partially finished. Large lot, natural gas furnace, ample parking and front porch . The back deck overlooks the above ground pool and treed back yard. Coyle Drive is a prime area and is located about a 15 minute walk from Morrisburg along the St Lawrence River. A short distance to all amenities including shopping, waterfront, golf and schools.
For sale
C$579,900
10 Coyle Dr, South Dundas, ON K0C 1X0
3beds
2baths
Single Family Residence
Built in ----
0.6 Acres Lot
$-- Zestimate®
C$--/sqft
C$-- HOA
What's special
Open concept main floorLarge dining areaSeparate family roomLarge lotNatural gas furnaceAmple parkingFront porch
- 152 days
- 5
- 0
Zillow last checked:
Listing updated:
Listed by:
RE/MAX AFFILIATES MARQUIS LTD.
Source: TRREB,MLS®#: X12936150 Originating MLS®#: Cornwall and District Real Estate Board
Originating MLS®#: Cornwall and District Real Estate BoardFacts & features
Interior
Bedrooms & bathrooms
- Bedrooms: 3
- Bathrooms: 2
Primary bedroom
- Level: Second
- Dimensions: 4.16 x 4.74
Bedroom 2
- Level: Second
- Dimensions: 3.58 x 3.98
Bedroom 3
- Level: Second
- Dimensions: 3.02 x 4.24
Bathroom
- Level: Second
- Dimensions: 2.69 x 2.96
Dining room
- Level: Main
- Dimensions: 4.11 x 4.16
Family room
- Level: Main
- Dimensions: 3.63 x 4.08
Kitchen
- Level: Main
- Dimensions: 3.2 x 4.16
Laundry
- Level: Main
- Dimensions: 2.43 x 2.92
Living room
- Level: Main
- Dimensions: 4.16 x 4.97
Mud room
- Level: Main
- Dimensions: 2.79 x 4.24
Heating
- Forced Air, Gas
Cooling
- Central Air
Features
- None
- Basement: Full,Partially Finished
- Has fireplace: No
Interior area
- Living area range: 1500-2000 null
Property
Parking
- Total spaces: 6
Features
- Stories: 2
- Has private pool: Yes
- Pool features: Above Ground
Lot
- Size: 0.6 Acres
Details
- Parcel number: 661290080
Construction
Type & style
- Home type: SingleFamily
- Property subtype: Single Family Residence
Materials
- Vinyl Siding
- Foundation: Block
- Roof: Asphalt Rolled
Utilities & green energy
- Sewer: Septic
Community & HOA
Location
- Region: South Dundas
Financial & listing details
- Annual tax amount: C$4,011
- Date on market: 3/30/2026
Price history
Price history is unavailable.
Public tax history
Tax history is unavailable.
Climate risks
Neighborhood: K0C
Similar homes
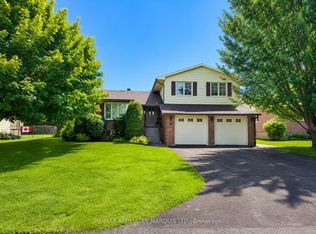
- C$579,0003 bd3 ba-- sqft28 Fairholme Dr, South Dundas, ON K0C 1X0For Sale
 MLS ID #X13604874, RE/MAX AFFILIATES MARQUIS LTD.. TRREB
 - C$619,9004 bd2 ba-- sqft12078 E Lakeshore Dr, South Dundas, ON K0C 1X0For Sale
 MLS ID #X13710874, ROYAL LEPAGE TEAM REALTY. TRREB
 - C$575,0003 bd2 ba-- sqft22 2nd St, South Dundas, ON K0C 1X0For Sale
 MLS ID #X13520866, RE/MAX AFFILIATES MARQUIS LTD.. TRREB
 - C$599,9003 bd2 ba-- sqft12169 Lakeshore Dr, South Dundas, ON K0C 1X0For Sale
 MLS ID #X13614424, COLDWELL BANKER COBURN REALTY. TRREB
