Check it out! This beautifully renovated home is ideally located in the heart of Morrisburg, just a short walk to the Upper Canada Golf Course, waterfront park and scenic walking paths, beach, dog park, splash pad, shopping, and boat launch.Step inside to a tastefully updated interior featuring an open-concept main floor with bright living, dining, and kitchen spaces-perfect for everyday living and entertaining. The upper level offers two generously sized bedrooms and a well-appointed four-piece bathroom.The lower level adds valuable living space with a cozy family room, a three-piece bath, and a convenient laundry area. Extensive renovations have been completed over the past five years, including the kitchen, bathrooms, bedrooms, and family room, creating a truly move-in-ready home. Significant recent upgrades provide added peace of mind, including a new sewage line, main water line, sump pit and pump with backwater valve, gas hot water tank, and spray foam insulation. All appliances have been updated-including a gas dryer-ane newer gas furnace for modern efficiency and convenience. Outside, you'll find a single detached garage and the benefit of ample yard space, completing this impressive package in a sought-after location.
For sale
C$429,900
69 Kyle Dr, South Dundas, ON K0C 1X0
2beds
2baths
Single Family Residence
Built in ----
6,864 Square Feet Lot
$-- Zestimate®
C$--/sqft
C$-- HOA
What's special
Tastefully decoratedLower level family roomSingle car detached garage
- 117 days |
- 15 |
- 0 |
Zillow last checked:
Listing updated:
Listed by:
RE/MAX AFFILIATES MARQUIS LTD.
Source: TRREB,MLS®#: X13050428 Originating MLS®#: Cornwall and District Real Estate Board
Originating MLS®#: Cornwall and District Real Estate BoardFacts & features
Interior
Bedrooms & bathrooms
- Bedrooms: 2
- Bathrooms: 2
Primary bedroom
- Level: Upper
- Dimensions: 4.87 x 3.84
Bedroom 2
- Level: Upper
- Dimensions: 3.87 x 3.35
Bathroom
- Level: Upper
- Dimensions: 2.89 x 2.49
Bathroom
- Level: Lower
- Dimensions: 2.16 x 2.07
Family room
- Level: Lower
- Dimensions: 6.03 x 3.44
Kitchen
- Level: Main
- Dimensions: 5.24 x 3.77
Laundry
- Level: Lower
- Dimensions: 2.16 x 2.12
Living room
- Level: Main
- Dimensions: 4.05 x 3.99
Heating
- Forced Air, Gas
Cooling
- Central Air
Appliances
- Included: Water Heater Owned
Features
- Basement: Partially Finished
- Has fireplace: No
Interior area
- Living area range: 700-1100 null
Property
Parking
- Total spaces: 3
- Parking features: Private
- Has garage: Yes
Features
- Pool features: None
- Water view: Obstructive
- Waterfront features: None
Lot
- Size: 6,864 Square Feet
- Features: Beach, Golf, Park
Details
- Parcel number: 661330217
Construction
Type & style
- Home type: SingleFamily
- Architectural style: Bungalow
- Property subtype: Single Family Residence
Materials
- Brick
- Foundation: Concrete Block
- Roof: Asphalt Shingle
Utilities & green energy
- Sewer: Sewer
Community & HOA
Location
- Region: South Dundas
Financial & listing details
- Annual tax amount: C$2,600
- Date on market: 4/27/2026
Price history
Price history is unavailable.
Public tax history
Tax history is unavailable.
Climate risks
Neighborhood: K0C
Nearby schools
GreatSchools rating
- 4/10Madrid Waddington Elementary SchoolGrades: PK-7Distance: 7.7 mi
- 5/10Madrid Waddington Junior Senior High SchoolGrades: 6-12Distance: 7.7 mi
- C$599,9004 bd2 ba-- sqft27 Casselman Rd #25, South Dundas, ON K0C1X0For Sale

- C$449,9005 bd2 ba-- sqft38 Laurier Dr, South Dundas, ON K0C1X0For Sale

- C$329,9004 bd2 ba-- sqft42 Laurier Dr, South Dundas, ON K0C1X0For Sale
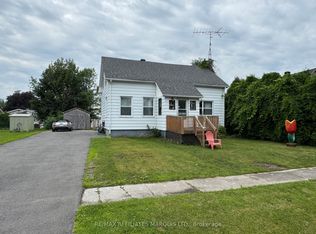
- C$349,9002 bd1 ba-- sqft29 Ontario St, South Dundas, ON K0C1X0For Sale

- C$539,9003 bd1 ba-- sqft77 Main St W, North Dundas, ON K0C2K0For Sale
- C$749,9006 bd3 ba-- sqft16 Lakeshore Dr, South Dundas, ON K0C1X0For Sale
- C$575,0003 bd2 ba-- sqft22 2nd St, South Dundas, ON K0C1X0For Sale
- C$209,9000 sqft0 Lakeshore Dr #3, South Dundas, ON K0C1X0Lot/Land
Similar homes
- C$469,9003 bd2 ba-- sqft19 Orchard Way, South Dundas, ON K0C 1X0For Sale
 MLS ID #X13684598, RE/MAX AFFILIATES MARQUIS LTD.. TRREB
 - C$424,9004 bd2 ba-- sqft22 Orchard Way, South Dundas, ON K0C 1X0For Sale
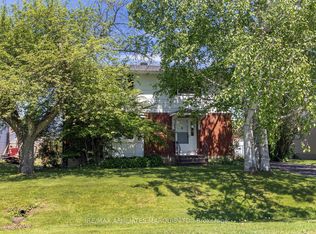 MLS ID #X13260598, RE/MAX AFFILIATES MARQUIS LTD.. TRREB
 - C$449,9003 bd2 ba-- sqft56 Meikle St, South Dundas, ON K0C 1X0For Sale
 MLS ID #X12964212, COLDWELL BANKER COBURN REALTY. TRREB
 - C$575,0003 bd2 ba-- sqft22 2nd St, South Dundas, ON K0C 1X0For Sale
 MLS ID #X13520866, RE/MAX AFFILIATES MARQUIS LTD.. TRREB
 - C$349,9002 bd1 ba-- sqft29 Ontario St, South Dundas, ON K0C 1X0For SaleMLS ID #X13605722, COLDWELL BANKER COBURN REALTY. TRREB
- C$329,9004 bd2 ba-- sqft42 Laurier Dr, South Dundas, ON K0C 1X0For SaleMLS ID #X13550798, RE/MAX AFFILIATES MARQUIS LTD.. TRREB
- C$339,9002 bd1 ba-- sqft50 D 5th St W, South Dundas, ON K0C 1X0For SaleMLS ID #X13243438, ROYAL LEPAGE TEAM REALTY. TRREB
- C$469,9004 bd2 ba-- sqft12169 Deeks Rd, South Dundas, ON K0C 1X0For SaleMLS ID #X13472568, COLDWELL BANKER COBURN REALTY. TRREB
- C$549,9003 bd2 ba-- sqft18 Westwinds Dr, South Dundas, ON K0C 1X0For SaleMLS ID #X13255236, RE/MAX AFFILIATES MARQUIS LTD.. TRREB
- C$343,9002 bd1 ba-- sqft50 5th St W #B, South Dundas, ON K0C 1X0For SaleMLS ID #X13454728, COLDWELL BANKER COBURN REALTY. TRREB
- C$579,0003 bd3 ba-- sqft28 Fairholme Dr, South Dundas, ON K0C 1X0For SaleMLS ID #X13604874, RE/MAX AFFILIATES MARQUIS LTD.. TRREB
- C$579,9003 bd2 ba-- sqft10 Coyle Dr, South Dundas, ON K0C 1X0For SaleMLS ID #X12936150, RE/MAX AFFILIATES MARQUIS LTD.. TRREB
- C$539,9003 bd1 ba-- sqft77 Main St W, North Dundas, ON K0C 2K0For SaleMLS ID #X13610066, SUTTON GROUP - OTTAWA REALTY. TRREB
- C$599,9003 bd2 ba-- sqft12169 Lakeshore Dr, South Dundas, ON K0C 1X0For SaleMLS ID #X13614424, COLDWELL BANKER COBURN REALTY. TRREB
- $444,0004 bd3 ba2.4k sqft12 Clark Ave, Waddington, NY 13694For SaleMLS ID #52560, Christine Amo, Listing by: Dufrane Real Estate, LLC. SLCMLS
- C$599,9004 bd2 ba-- sqft27 Casselman Rd #25, South Dundas, ON K0C 1X0For SaleMLS ID #X13584336, COLDWELL BANKER COBURN REALTY. TRREB
- C$359,0005 bd2 ba-- sqft11691 Hutt Rd, South Dundas, ON K0E 1K0For SaleMLS ID #X13619406, REMAX BOARDWALK REALTY. TRREB
- C$415,0003 bd2 ba-- sqft2 Billings Ave W, South Dundas, ON K0E 1K0For SaleMLS ID #X13632722, ROYAL LEPAGE TEAM REALTY. TRREB
- C$249,9003 bd2 ba-- sqft24 Carraway Cres, South Dundas, ON K0C 1X0For SaleMLS ID #X13581314, SUTTON GROUP - OTTAWA REALTY. TRREB
- C$399,0002 bd2 ba-- sqft12995 River Rd, North Dundas, ON K0C 1H0For SaleMLS ID #X13603910, REAL BROKER ONTARIO LTD., BROKERAGE. TRREB
