Welcome to 77 Morewood Main Street in Chesterville-a well-maintained 3-bedroom, 1-bath high ranch offering comfort, space, and endless potential. The bright and inviting main level features a functional, family-friendly layout with an abundance of natural light. Enjoy the convenience of main floor laundry and a practical mudroom located just off the attached garage, providing the perfect transition space for everyday living. The three well-sized bedrooms and full bathroom complete the main floor. Downstairs, the oversized basement is already partially developed, providing a generous amount of additional living space with plenty of potential to customize it to suit your needs. Outside, you'll find a large yard designed for both relaxation and self-sufficient living, complete with raised garden beds, a cozy fire pit, and a chicken coop. The oversized garage, heated by natural gas is an ideal space for parking, storage, hobbies, or a workshop year-round. Whether you're a first-time buyer, growing family, or someone looking for a home with room to grow, this property offers outstanding value in a peaceful country setting. Upgrades include: AC/ HWT/ Water Filtration system , pressure tank and well pump updated in 2025. Landscaping including fire pit, chicken coop and raised garden beds, Full home paint.
For sale
C$539,900
77 Main St W, North Dundas, ON K0C 2K0
3beds
1baths
Single Family Residence
Built in ----
0.45 Acres Lot
$-- Zestimate®
C$--/sqft
C$-- HOA
What's special
Functional family-friendly layoutAbundance of natural lightMain floor laundryThree well-sized bedroomsRaised garden bedsCozy fire pitChicken coop
- 8 hours |
- 2 |
- 0 |
Zillow last checked:
Listing updated:
Listed by:
SUTTON GROUP - OTTAWA REALTY
Source: TRREB,MLS®#: X13610066 Originating MLS®#: Ottawa Real Estate Board
Originating MLS®#: Ottawa Real Estate BoardFacts & features
Interior
Bedrooms & bathrooms
- Bedrooms: 3
- Bathrooms: 1
Heating
- Forced Air, Gas
Cooling
- Central Air
Features
- Other
- Basement: Partially Finished
- Has fireplace: No
Interior area
- Living area range: 1100-1500 null
Video & virtual tour
Property
Parking
- Total spaces: 8
- Parking features: Garage
- Has garage: Yes
Features
- Pool features: None
Lot
- Size: 0.45 Acres
Details
- Parcel number: 661530163
Construction
Type & style
- Home type: SingleFamily
- Architectural style: Bungalow-Raised
- Property subtype: Single Family Residence
Materials
- Brick
- Foundation: Concrete
- Roof: Asphalt Shingle
Utilities & green energy
- Sewer: Septic
- Water: Drilled Well
Community & HOA
Location
- Region: North Dundas
Financial & listing details
- Annual tax amount: C$3,357
- Date on market: 7/27/2026
SUTTON GROUP - OTTAWA REALTY
SUTTON GROUP - OTTAWA REALTY
By pressing Contact Agent, you agree that the real estate professional identified above may call/text you about your search, which may involve use of automated means and pre-recorded/artificial voices. You don't need to consent as a condition of buying any property, goods, or services. Message/data rates may apply. You also agree to our Terms of Use. Zillow does not endorse any real estate professionals. We may share information about your recent and future site activity with your agent to help them understand what you're looking for in a home.
Price history
Price history is unavailable.
Public tax history
Tax history is unavailable.
Climate risks
Neighborhood: K0C
Nearby schools
GreatSchools rating
- 4/10Madrid Waddington Elementary SchoolGrades: PK-7Distance: 7.9 mi
- 5/10Madrid Waddington Junior Senior High SchoolGrades: 6-12Distance: 7.9 mi
- C$354,9002 bd1 ba-- sqft33 Ontario St, South Dundas, ON K0C1X0For Sale
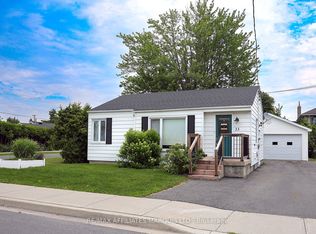
- C$349,9002 bd1 ba-- sqft29 Ontario St, South Dundas, ON K0C1X0For Sale

- C$599,9004 bd2 ba-- sqft27 Casselman Rd #25, South Dundas, ON K0C1X0For Sale

- C$444,9002 bd2 ba-- sqft69 Kyle Dr, South Dundas, ON K0C1X0For Sale
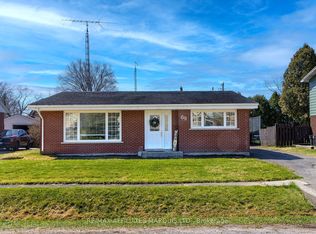
- C$399,9003 bd1 ba-- sqft59 Rowan Dr, South Dundas, ON K0C1X0For Sale
- C$329,9004 bd2 ba-- sqft42 Laurier Dr, South Dundas, ON K0C1X0For Sale
- C$575,0003 bd2 ba-- sqft22 2nd St, South Dundas, ON K0C1X0For Sale
- C$398,0004 bd2 ba-- sqft53 Augusta St, South Dundas, ON K0C1X0For Sale
Similar homes
- C$579,0003 bd3 ba-- sqft28 Fairholme Dr, South Dundas, ON K0C 1X0For Sale
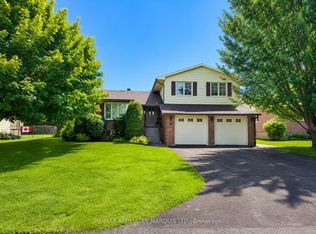 MLS ID #X13604874, RE/MAX AFFILIATES MARQUIS LTD.. TRREB
 - C$575,0003 bd2 ba-- sqft22 2nd St, South Dundas, ON K0C 1X0For Sale
 MLS ID #X13520866, RE/MAX AFFILIATES MARQUIS LTD.. TRREB
 - $599,9005 bd3 ba2.1k sqft65 Brookview Dr, Waddington, NY 13694For Sale
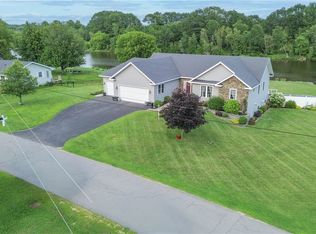
 MLS ID #S1701137, Amanda J Miller, Listing by: Lake Ontario Realty, LLC. NYSAMLSs
 - C$549,9003 bd2 ba-- sqft18 Westwinds Dr, South Dundas, ON K0C 1X0For Sale
 MLS ID #X13255236, RE/MAX AFFILIATES MARQUIS LTD.. TRREB
 - C$349,9002 bd1 ba-- sqft29 Ontario St, South Dundas, ON K0C 1X0For SaleMLS ID #X13605722, COLDWELL BANKER COBURN REALTY. TRREB
- C$579,9003 bd2 ba-- sqft10 Coyle Dr, South Dundas, ON K0C 1X0For SaleMLS ID #X12936150, RE/MAX AFFILIATES MARQUIS LTD.. TRREB
- C$469,0003 bd2 ba-- sqft12106 Lakeshore Dr, South Dundas, ON K0C 1X0For SaleMLS ID #X13058378, ROYAL LEPAGE TEAM REALTY. TRREB
- C$619,9003 bd2 ba-- sqft11708 Breezewood Ave, South Dundas, ON K0C 1X0For SaleMLS ID #X13583476, ROYAL LEPAGE TEAM REALTY. TRREB
- C$599,9004 bd2 ba-- sqft27 Casselman Rd #25, South Dundas, ON K0C 1X0For SaleMLS ID #X13584336, COLDWELL BANKER COBURN REALTY. TRREB
- C$398,0004 bd2 ba-- sqft53 Augusta St, South Dundas, ON K0C 1X0For SaleMLS ID #X13445424, RE/MAX AFFILIATES MARQUIS LTD.. TRREB
- C$485,0004 bd2 ba-- sqft12169 Deeks Rd, South Dundas, ON K0C 1X0For SaleMLS ID #X13472568, COLDWELL BANKER COBURN REALTY. TRREB
- C$354,9002 bd1 ba-- sqft33 Ontario St, South Dundas, ON K0C 1X0For SaleMLS ID #X13573292, RE/MAX AFFILIATES MARQUIS LTD.. TRREB
- C$449,9003 bd2 ba-- sqft56 Meikle St, South Dundas, ON K0C 1X0For SaleMLS ID #X12964212, COLDWELL BANKER COBURN REALTY. TRREB
- C$550,0003 bd2 ba-- sqft4399 Markell Rd, South Dundas, ON K0E 1C0For SaleMLS ID #X13445500, EXP REALTY. TRREB
- C$549,9005 bd2 ba-- sqft5687 Cherry St, South Dundas, ON K0C 1X0For SaleMLS ID #X13236656, ROYAL LEPAGE TEAM REALTY. TRREB
- C$444,9002 bd2 ba-- sqft69 Kyle Dr, South Dundas, ON K0C 1X0For SaleMLS ID #X13050428, RE/MAX AFFILIATES MARQUIS LTD.. TRREB
- C$329,9004 bd2 ba-- sqft42 Laurier Dr, South Dundas, ON K0C 1X0For SaleMLS ID #X13550798, RE/MAX AFFILIATES MARQUIS LTD.. TRREB
- $369,0004 bd3 ba-- sqft163 Saint Lawrence Ave, Waddington, NY 13694For SaleMLS ID #53126, Jill Michno, Listing by: Fiacco Realty, LLC. SLCMLS
- $525,0005 bd4 ba-- sqft14709 State Highway 37, Massena, NY 13662For SaleMLS ID #53072, Lisa O'Brien, Listing by: O'Brien Properties, LLC. SLCMLS
- C$449,9003 bd1 ba-- sqft13039 Riverside Dr, South Dundas, ON K0C 1X0For SaleMLS ID #X13499132, RE/MAX AFFILIATES MARQUIS LTD.. TRREB
