Charming and full of character, this adorable 1.5-storey home has hardwood floors throughout and is a perfect blend of comfort and convenience. Featuring three bedrooms with two cozy bedrooms upstairs and one on the main floor it offers a flexible layout ideal for families or guests. The main floor also includes a lovely sunroom, living room, family/music room with patio doors to the outside deck and full 4-piece bathroom. Outside, enjoy the peaceful patio area in the backyard, perfect for relaxing or entertaining. A detached garage adds extra storage or workshop potential. Ideally located just 5 minutes from Morrisburg and close to local attractions including Upper Canada Village, Upper Canada Golf Course, and the Riverside campsite directly across the road, this property offers the best of small-town living with nature and recreation at your doorstep. Whether you are starting out, downsizing, or looking for a weekend retreat, this property is a gem worth discovering.
For sale
C$459,900
13039 Riverside Dr, South Dundas, ON K0C 1X0
3beds
1baths
Single Family Residence
Built in ----
0.53 Acres Lot
$-- Zestimate®
C$--/sqft
C$-- HOA
What's special
Hardwood floors throughoutThree bedroomsCozy bedrooms upstairsLovely sunroomOutside deckDetached garage
- 14 days |
- 6 |
- 0 |
Zillow last checked:
Listing updated:
Listed by:
RE/MAX AFFILIATES MARQUIS LTD.
Source: TRREB,MLS®#: X13499132 Originating MLS®#: Cornwall and District Real Estate Board
Originating MLS®#: Cornwall and District Real Estate BoardFacts & features
Interior
Bedrooms & bathrooms
- Bedrooms: 3
- Bathrooms: 1
Primary bedroom
- Level: Main
- Dimensions: 3.55 x 3.58
Bedroom 2
- Level: Second
- Dimensions: 3.78 x 3.25
Bedroom 3
- Level: Second
- Dimensions: 3.25 x 3.42
Den
- Level: Basement
- Dimensions: 2.79 x 3.43
Dining room
- Level: Main
- Dimensions: 3.55 x 3.58
Family room
- Level: Main
- Dimensions: 3.53 x 2.51
Kitchen
- Level: Main
- Dimensions: 3.58 x 1.98
Living room
- Level: Main
- Dimensions: 3.58 x 5.02
Other
- Level: Main
- Dimensions: 2.74 x 2.36
Sunroom
- Level: Main
- Dimensions: 1.98 x 3.96
Heating
- Forced Air, Propane
Cooling
- Central Air
Appliances
- Included: Water Heater Owned
Features
- Basement: Full,Partially Finished
- Has fireplace: No
Interior area
- Living area range: 1100-1500 null
Property
Parking
- Total spaces: 6
- Parking features: Private
- Has garage: Yes
Features
- Stories: 1.5
- Pool features: None
Lot
- Size: 0.53 Acres
Details
- Parcel number: 661360071
- Other equipment: Sump Pump, Air Exchanger
Construction
Type & style
- Home type: SingleFamily
- Property subtype: Single Family Residence
Materials
- Aluminum Siding
- Foundation: Concrete Block
- Roof: Asphalt Shingle
Utilities & green energy
- Sewer: Septic
Community & HOA
Location
- Region: South Dundas
Financial & listing details
- Annual tax amount: C$1,933
- Date on market: 6/28/2026
RE/MAX AFFILIATES MARQUIS LTD.
RE/MAX AFFILIATES MARQUIS LTD.
By pressing Contact Agent, you agree that the real estate professional identified above may call/text you about your search, which may involve use of automated means and pre-recorded/artificial voices. You don't need to consent as a condition of buying any property, goods, or services. Message/data rates may apply. You also agree to our Terms of Use. Zillow does not endorse any real estate professionals. We may share information about your recent and future site activity with your agent to help them understand what you're looking for in a home.
Price history
Price history is unavailable.
Public tax history
Tax history is unavailable.
Climate risks
Neighborhood: K0C
Nearby schools
GreatSchools rating
- 5/10Madrid Waddington Elementary SchoolGrades: PK-7Distance: 9.9 mi
- 6/10Madrid Waddington Junior Senior High SchoolGrades: 6-12Distance: 9.9 mi
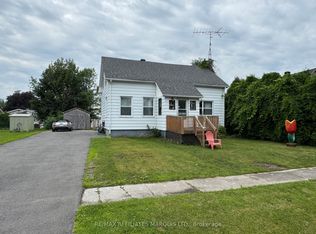
- C$329,9004 bd2 ba-- sqft42 Laurier Dr, South Dundas, ON K0C1X0For Sale
- C$599,9004 bd2 ba-- sqft27 Casselman Rd #25, South Dundas, ON K0C1X0For Sale

- $265,9004 bd2 ba2.5k sqft13440 State Highway 37, Massena, NY 13662Off Market
- C$444,9002 bd2 ba-- sqft69 Kyle Dr, South Dundas, ON K0C1X0For Sale
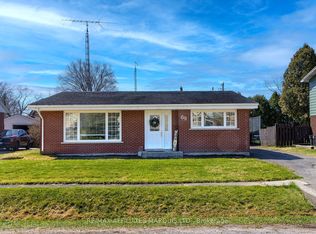
- $1,033,8713 bd1 ba1.1k sqft13003 State Highway 37, Waddington, NY 13694Off Market
- $150,0004 bd2 ba2k sqft13445-13453 State Highway 37, Massena, NY 13662Sold
- $20,0002 bd2 ba1.2k sqft13506 State Highway 37, Massena, NY 13662Off Market
- $354,839-- bd-- ba-- sqftAllison Isle, Waddington, NY 13694Off Market
Similar homes
- C$469,0003 bd2 ba-- sqft12106 Lakeshore Dr, South Dundas, ON K0C 1X0For Sale
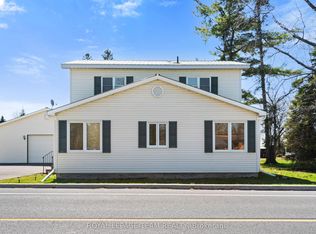 MLS ID #X13058378, ROYAL LEPAGE TEAM REALTY. TRREB
 - C$499,9004 bd2 ba-- sqft12169 Deeks Rd, South Dundas, ON K0C 1X0For Sale
 MLS ID #X13472568, COLDWELL BANKER COBURN REALTY. TRREB
 - C$449,9003 bd2 ba-- sqft56 Meikle St, South Dundas, ON K0C 1X0For Sale
 MLS ID #X12964212, COLDWELL BANKER COBURN REALTY. TRREB
 - C$329,9004 bd2 ba-- sqft42 Laurier Dr, South Dundas, ON K0C 1X0For SaleMLS ID #X13550798, RE/MAX AFFILIATES MARQUIS LTD.. TRREB
- C$399,9003 bd1 ba-- sqft59 Rowan Dr, South Dundas, ON K0C 1X0For SaleMLS ID #X13489656, RE/MAX AFFILIATES MARQUIS LTD.. TRREB
- C$575,0003 bd2 ba-- sqft22 2nd St, South Dundas, ON K0C 1X0For SaleMLS ID #X13520866, RE/MAX AFFILIATES MARQUIS LTD.. TRREB
- C$398,0004 bd2 ba-- sqft53 Augusta St, South Dundas, ON K0C 1X0For SaleMLS ID #X13445424, RE/MAX AFFILIATES MARQUIS LTD.. TRREB
- C$424,9004 bd2 ba-- sqft22 Orchard Way, South Dundas, ON K0C 1X0For SaleMLS ID #X13260598, RE/MAX AFFILIATES MARQUIS LTD.. TRREB
- C$444,9002 bd2 ba-- sqft69 Kyle Dr, South Dundas, ON K0C 1X0For SaleMLS ID #X13050428, RE/MAX AFFILIATES MARQUIS LTD.. TRREB
- C$441,5004 bd2 ba-- sqft48 Pine St, South Stormont, ON K0C 1M0For SaleMLS ID #X13549638, ROYAL LEPAGE PERFORMANCE REALTY. TRREB
- C$549,9003 bd2 ba-- sqft18 Westwinds Dr, South Dundas, ON K0C 1X0For SaleMLS ID #X13255236, RE/MAX AFFILIATES MARQUIS LTD.. TRREB
- C$439,9003 bd2 ba-- sqft24 Nelson St, North Stormont, ON K0C 1K0For SaleMLS ID #X13538534, RE/MAX AFFILIATES MARQUIS LTD.. TRREB
- $449,0004 bd3 ba2.4k sqft12 Clark Ave, Waddington, NY 13694For SaleMLS ID #52560, Christine Amo, Listing by: Dufrane Real Estate, LLC. SLCMLS
- C$579,9003 bd2 ba-- sqft10 Coyle Dr, South Dundas, ON K0C 1X0For SaleMLS ID #X12936150, RE/MAX AFFILIATES MARQUIS LTD.. TRREB
- C$438,8003 bd3 ba-- sqft57 Farran Dr, South Stormont, ON K0C 1M0For SaleMLS ID #X13532030, RE/MAX AFFILIATES MARQUIS LTD.. TRREB
- $369,9003 bd3 ba3.2k sqft3765 State Highway 310, Norfolk, NY 13667For SaleMLS ID #53047, Kim Scharff-Snyder, Listing by: Realty North LLC. SLCMLS
- C$499,9003 bd2 ba-- sqft5429 County Road 16, North Dundas, ON K0E 1W0For SaleMLS ID #X13547766, COLDWELL BANKER COBURN REALTY. TRREB
- C$494,0003 bd1 ba-- sqft13585 County Road 9 Rd, North Dundas, ON K0C 1H0For SaleMLS ID #X13490616, ROYAL LEPAGE TEAM REALTY. TRREB
- C$361,9002 bd1 ba-- sqft50 5th St W #B, South Dundas, ON K0C 1X0For SaleMLS ID #X13454728, COLDWELL BANKER COBURN REALTY. TRREB
- C$479,9003 bd2 ba-- sqft20 Elizabeth Dr, South Dundas, ON K0E 1K0For SaleMLS ID #X13470922, COLDWELL BANKER COBURN REALTY. TRREB
- Ontario
- Stormont, Dundas and Glengarry
- South Dundas
- K0C 1X0
- 13039 Riverside Dr
Nearby cities
Nearby zip codes
Other South Dundas Topics
