Welcome to 11691 Hutt Road in South Dundas, a classic farmhouse set on approximately 0.8 acres, offering space, character, and plenty of potential. The main floor features a large eat-in kitchen with an adjoining family room, where a pellet stove creates a warm and welcoming place to relax. A convenient powder room and main-floor laundry add everyday functionality, while the attached garage/workshop provides excellent space for projects, storage, or hobbies. Upstairs, you'll find five bedrooms and a full bathroom - ideal for a growing family, guests, or creating a home office. Enjoy the room to spread out and the peaceful country setting, all while being just minutes from the amenities of Iroquois. 24 hour irrevocable with all offers.
For sale
C$345,000
11691 Hutt Rd, South Dundas, ON K0E 1K0
5beds
2baths
Farm
Built in ----
0.82 Acres Lot
$-- Zestimate®
C$--/sqft
C$-- HOA
What's special
Large eat-in kitchenAdjoining family roomConvenient powder roomMain-floor laundryFive bedroomsPeaceful country setting
- 50 days
- 60
- 3
Zillow last checked:
Listing updated:
Listed by:
REMAX BOARDWALK REALTY
Source: TRREB,MLS®#: X13619406 Originating MLS®#: Ottawa Real Estate Board
Originating MLS®#: Ottawa Real Estate BoardFacts & features
Interior
Bedrooms & bathrooms
- Bedrooms: 5
- Bathrooms: 2
Bedroom
- Level: Second
- Dimensions: 3.32 x 5.94
Bedroom
- Level: Second
- Dimensions: 3.11 x 3.01
Bedroom
- Level: Second
- Dimensions: 4 x 2.91
Bedroom
- Level: Second
- Dimensions: 3.61 x 3.01
Bedroom
- Level: Second
- Dimensions: 4.15 x 5.94
Bathroom
- Level: Second
- Dimensions: 3.23 x 2.96
Dining room
- Level: Main
- Dimensions: 2.78 x 5.35
Family room
- Level: Main
- Dimensions: 6.81 x 4.41
Kitchen
- Level: Main
- Dimensions: 5.16 x 3.89
Laundry
- Level: Main
- Dimensions: 2.22 x 3.81
Living room
- Level: Main
- Dimensions: 5.23 x 5.35
Other
- Level: Main
- Dimensions: 2.12 x 0.98
Heating
- Forced Air, Propane
Cooling
- Central Air
Features
- None
- Basement: Full,Unfinished
- Has fireplace: Yes
- Fireplace features: Pellet Stove
Interior area
- Living area range: 2000-2500 null
Property
Parking
- Total spaces: 4
- Parking features: Garage
- Has garage: Yes
Features
- Stories: 2
- Pool features: None
- Waterfront features: None
Lot
- Size: 0.82 Acres
Details
- Parcel number: 661160279
Construction
Type & style
- Home type: SingleFamily
- Property subtype: Farm
Materials
- Vinyl Siding
- Foundation: Stone
Community & HOA
Location
- Region: South Dundas
Financial & listing details
- Annual tax amount: C$1,771
- Date on market: 7/30/2026
Price history
Price history is unavailable.
Public tax history
Tax history is unavailable.
Climate risks
Neighborhood: K0E


Similar homes
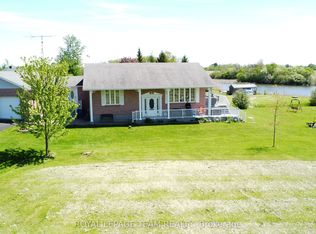
- C$340,0003 bd2 ba-- sqft11049 Gilmour Rd, South Dundas, ON K0E 1C0For Sale
 MLS ID #X13614858, REMAX BOARDWALK REALTY. TRREB
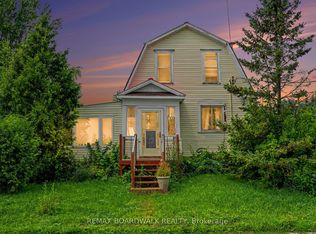
 - C$399,9003 bd2 ba-- sqft52 Beach Ave, South Dundas, ON K0E 1K0For Sale
 MLS ID #X13773290, RE/MAX AFFILIATES MARQUIS LTD.. TRREB
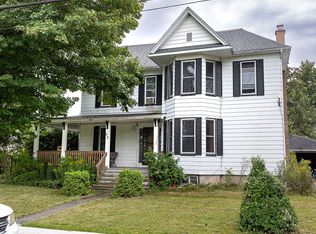
 - C$248,0002 bd1 ba-- sqft11574 Rowena Rd, South Dundas, ON K0E 1K0For Sale
 MLS ID #X12901310, COLDWELL BANKER COBURN REALTY. TRREB
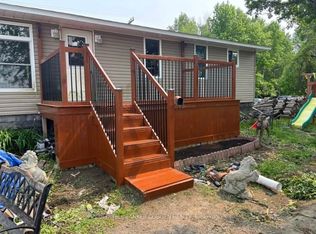
 - C$367,9003 bd2 ba-- sqft2 Miller St, South Dundas, ON K0E 1K0For Sale
 MLS ID #X13644820, COMFREE. TRREB
 - $249,9004 bd2 ba1.7k sqft36 Saint Lawrence Ave, Waddington, NY 13694For Sale
 MLS ID #S1687076, Kiah Sugrue, Listing by: Lake Ontario Realty, LLC. NYSAMLSs
