Welcome to 4300 Schell Road, a beautiful Home nestled in the desirable community of Williamsburg. Situated on a quiet court and set on a premium pie shaped lot, this well maintained 3 Bedroom, 2 Bathroom high ranch offers the perfect blend of comfort, space, and privacy. Step outside to your own backyard retreat with no rear neighbours. Enjoy summer days in the semi inground pool, relax in the three season screened porch, or entertain family and friends on the spacious deck. Plenty of yard space for children, pets, and outdoor activities. Inside, the tiled foyer welcomes you into an open concept kitchen and dining area with patio doors leading directly to the backyard. The kitchen features four stainless steel appliances, ample cabinetry, pot lights, crown moulding, & plenty of workspace. High ceiling over the dining area creates an open and airy feel and leads to an adjacent living room offering hardwood flooring, flat ceilings, and the perfect setting for entertaining. The main level is complete with 2 generous bedrooms featuring hardwood flooring & full bathroom. The primary bedroom offers 2 walk in closets, providing exceptional storage. The bright lower level takes full advantage of the high ranch design, offering large windows and an abundance of natural light. Here you will find a spacious recreation room, a 3rd bedroom, a full bathroom, laundry room, and plenty of additional storage. This home also offers the convenience of municipal sewer, natural gas, a water treatment system, EV charger, attached single car garage, & spacious driveway with ample parking. Enjoy small town living with easy access to nearby amenities. Conveniently located just 15 minutes to Winchester, 15 minutes to the St. Lawrence River, and approximately 50 minutes to the Ottawa International Airport, this exceptional property offers the perfect balance of peaceful living and an easy commute.
For sale
C$599,900
4300 Schell St, South Dundas, ON K0C 2H0
3beds
2baths
Single Family Residence
Built in ----
9,455 Square Feet Lot
$-- Zestimate®
C$--/sqft
C$-- HOA
What's special
- 33 days |
- 6 |
- 1 |
Zillow last checked:
Listing updated:
Listed by:
RE/MAX HALLMARK REALTY GROUP
Source: TRREB,MLS®#: X13537340 Originating MLS®#: Ottawa Real Estate Board
Originating MLS®#: Ottawa Real Estate BoardFacts & features
Interior
Bedrooms & bathrooms
- Bedrooms: 3
- Bathrooms: 2
Primary bedroom
- Level: Second
- Dimensions: 3.91 x 4.38
Bedroom
- Level: Basement
- Dimensions: 3.01 x 4.41
Bathroom
- Level: Second
- Dimensions: 2.35 x 2.38
Bathroom
- Level: Basement
- Dimensions: 1.8 x 2.28
Dining room
- Level: Main
- Dimensions: 2.5 x 5.17
Foyer
- Level: Main
- Dimensions: 3.05 x 4.38
Kitchen
- Level: Main
- Dimensions: 3.05 x 4.17
Living room
- Level: Second
- Dimensions: 4.63 x 5.32
Recreation
- Level: Basement
- Dimensions: 8.03 x 6.45
Utility room
- Level: Basement
- Dimensions: 1.91 x 4.51
Heating
- Forced Air, Gas
Cooling
- Central Air
Features
- None
- Basement: Development Potential,Finished
- Has fireplace: No
Interior area
- Living area range: 1100-1500 null
Property
Parking
- Total spaces: 7
- Parking features: Garage
- Has garage: Yes
Features
- Patio & porch: Deck
- Has private pool: Yes
- Pool features: Above Ground
Lot
- Size: 9,455 Square Feet
- Features: Electric Car Charger, Pie Shaped Lot
Details
- Additional structures: Fence - Full
- Parcel number: 661150216
Construction
Type & style
- Home type: SingleFamily
- Architectural style: Bungalow-Raised
- Property subtype: Single Family Residence
Materials
- Brick, Vinyl Siding
- Foundation: Concrete
- Roof: Asphalt Shingle
Utilities & green energy
- Sewer: Sewer
- Water: Drilled Well
Community & HOA
Location
- Region: South Dundas
Financial & listing details
- Annual tax amount: C$3,560
- Date on market: 7/8/2026
Price history
Price history is unavailable.
Public tax history
Tax history is unavailable.
Climate risks
Neighborhood: K0C
Nearby schools
GreatSchools rating
- 4/10Madrid Waddington Elementary SchoolGrades: PK-7Distance: 13.5 mi
- 5/10Madrid Waddington Junior Senior High SchoolGrades: 6-12Distance: 13.5 mi
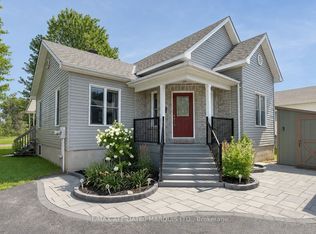
- C$599,9002 bd2 ba-- sqft4306 Schell St, South Dundas, ON K0C2H0For Sale
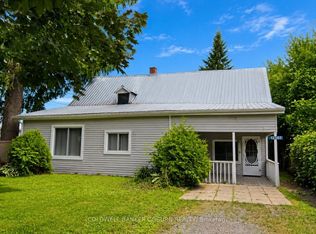
- C$279,9002 bd1 ba-- sqft12381 County Road 18, South Dundas, ON K0C2H0For Sale
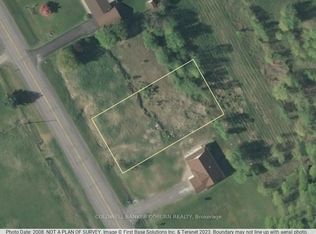
- C$74,9000.43 acres11880 County Road 18, South Dundas, ON K0C2H0Lot/Land
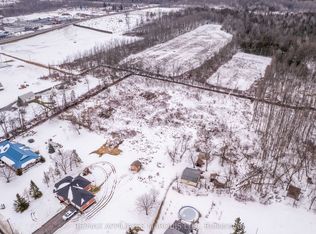
- C$319,0004 sqftLOT County Road 18, South Dundas, ON K0C2H0Lot/Land
- C$499,9002 bd2 ba-- sqft12284 County Road 18, South Dundas, ON K0C2H0For Sale
- C$399,0001 bd2 ba-- sqft4309 Locke Ln, South Dundas, ON K0C2H0For Sale
- C$724,9002 bd3 ba-- sqft12340 Forest Rd, South Dundas, ON K0C2H0For Sale
- C$649,9003 bd1 ba-- sqft3866 County Road 7 Rd, South Dundas, ON K0C1H0For Sale
Similar homes
- C$599,9002 bd2 ba-- sqft4306 Schell St, South Dundas, ON K0C 2H0For SaleMLS ID #X13651552, RE/MAX AFFILIATES MARQUIS LTD.. TRREB
- C$499,9002 bd2 ba-- sqft12284 County Road 18, South Dundas, ON K0C 2H0For Sale
 MLS ID #X13476320, ROYAL LEPAGE TEAM REALTY. TRREB
 - C$599,9003 bd2 ba-- sqft12169 Lakeshore Dr, South Dundas, ON K0C 1X0For Sale
 MLS ID #X13614424, COLDWELL BANKER COBURN REALTY. TRREB
 - C$399,0001 bd2 ba-- sqft4309 Locke Ln, South Dundas, ON K0C 2H0For Sale
 MLS ID #X13591774, RED MOOSE REALTY INC.. TRREB
 - C$560,0004 bd2 ba-- sqft13025 Mackenzie Rd, South Dundas, ON K0C 1H0For SaleMLS ID #X13631092, ROYAL LEPAGE TEAM REALTY. TRREB
- C$579,0003 bd3 ba-- sqft28 Fairholme Dr, South Dundas, ON K0C 1X0For SaleMLS ID #X13604874, RE/MAX AFFILIATES MARQUIS LTD.. TRREB
- C$539,9003 bd1 ba-- sqft77 Main St W, North Dundas, ON K0C 2K0For SaleMLS ID #X13610066, SUTTON GROUP - OTTAWA REALTY. TRREB
- C$575,0003 bd2 ba-- sqft22 2nd St, South Dundas, ON K0C 1X0For SaleMLS ID #X13520866, RE/MAX AFFILIATES MARQUIS LTD.. TRREB
- C$540,0003 bd2 ba-- sqft32 Church Ave, South Dundas, ON K0E 1K0For SaleMLS ID #X13651304, RE/MAX AFFILIATES MARQUIS LTD.. TRREB
- C$579,9003 bd2 ba-- sqft10 Coyle Dr, South Dundas, ON K0C 1X0For SaleMLS ID #X12936150, RE/MAX AFFILIATES MARQUIS LTD.. TRREB
- C$649,9003 bd1 ba-- sqft3866 County Road 7 Rd, South Dundas, ON K0C 1H0For SaleMLS ID #X13521348, INNOVATION REALTY LTD.. TRREB
- C$549,9004 bd3 ba-- sqft25 Mill St, North Dundas, ON K0C 1H0For SaleMLS ID #X13644248, COLDWELL BANKER COBURN REALTY. TRREB
- C$649,9003 bd2 ba-- sqft10532 Main St, North Dundas, ON K0E 1W0For SaleMLS ID #X13598426, REAL BROKER ONTARIO LTD.. TRREB
- C$599,9004 bd2 ba-- sqft237 Queen St W, North Dundas, ON K0C 1H0For SaleMLS ID #X13518094, ROYAL LEPAGE TEAM REALTY. TRREB
- C$639,9004 bd2 ba-- sqft11 Grove St, South Dundas, ON K0E 1K0For SaleMLS ID #X12977634, REALTY EXECUTIVES PLUS LTD.. TRREB
- C$549,9003 bd2 ba-- sqft18 Westwinds Dr, South Dundas, ON K0C 1X0For SaleMLS ID #X13255236, RE/MAX AFFILIATES MARQUIS LTD.. TRREB
- C$549,9003 bd2 ba-- sqft57 King St, North Dundas, ON K0C 1H0For SaleMLS ID #X13450182, RE/MAX HALLMARK REALTY GROUP. TRREB
- C$---- bd-- ba-- sqft3061 Bridge St, North Dundas, ON K0E 1W0Off Market
- C$644,0003 bd2 ba-- sqft3041 Bridge St, North Dundas, ON K0E 1W0For SaleMLS ID #X13459394, ROYAL LEPAGE TEAM REALTY. TRREB
- C$519,0002 bd1 ba-- sqft127 Elizabeth Dr, North Dundas, ON K0C 1H0For SaleMLS ID #X13650234, COLDWELL BANKER COBURN REALTY. TRREB
