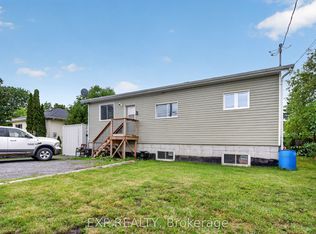
A beautiful home with income potential! This detached bungalow sits on a spacious lot in the charming countryside community of Chesterville. Offering the perfect blend of modern comfort and investment opportunity, this newly built property features polished aesthetics, with modern finishes and a clean, inviting feel. The real bonus? A separate two-bedroom basement apartment with its own side entrance, creating endless possibilities for homeowners and investors. Rent both units for a potential combined monthly rental income of $4,000, or live comfortably on the main level while the lower unit helps offset your mortgage, making your mortgage payments as low as $975 per month! With the potential to significantly reduce your monthly housing costs, this property offers flexibility, affordability, and long-term income potential. Whether you're looking for a place to call home, a smart addition to your investment portfolio, or the opportunity to have your property work for you, this Chesterville gem delivers on both lifestyle and value!
For sale
C$649,900
2579 County Road 7 Rd, North Dundas, ON K0C 1H0
4beds
3baths
Single Family Residence
Built in ----
0.49 Acres Lot
$-- Zestimate®
C$--/sqft
C$-- HOA
What's special
Detached bungalowSpacious lotModern comfortPolished aestheticsModern finishesClean inviting feelSeparate two-bedroom basement apartment
- 19 hours
- 2
- 0
Zillow last checked:
Listing updated:
Listed by:
ROYAL LEPAGE INTEGRITY REALTY
Source: TRREB,MLS®#: X13906538 Originating MLS®#: Ottawa Real Estate Board
Facts & features
Interior
Bedrooms & bathrooms
- Bedrooms: 4
- Bathrooms: 3
Primary bedroom
- Level: Main
- Dimensions: 4.65 x 3.76
Bedroom 2
- Level: Main
- Dimensions: 3.53 x 3.25
Bathroom
- Level: Main
- Dimensions: 2.74 x 1.65
Bathroom
- Level: Main
- Dimensions: 2.59 x 2.41
Dining room
- Level: Main
- Dimensions: 3.38 x 2.85
Foyer
- Level: Main
- Dimensions: 5.39 x 2.08
Kitchen
- Level: Main
- Dimensions: 3.38 x 2.69
Living room
- Level: Main
- Dimensions: 6.58 x 3.96
Heating
- Baseboard, Electric
Cooling
- Central Air, Wall Unit(s)
Features
- In-Law Capability, Guest Accommodations, In-Law Suite, Primary Bedroom - Main Floor
- Flooring: Accessory Apartment, Carpet Free
- Basement: Apartment,Finished with Walk-Out,Separate Entrance
- Has fireplace: No
Interior area
- Living area range: 1100-1500 null
Video & virtual tour
Property
Parking
- Total spaces: 9
- Parking features: Garage
- Has garage: Yes
Features
- Patio & porch: Deck, Enclosed
- Exterior features: Privacy
- Pool features: None
Lot
- Size: 0.49 Acres
Details
- Parcel number: 661480104
- Other equipment: Propane Tank
Construction
Type & style
- Home type: SingleFamily
- Architectural style: Bungalow
- Property subtype: Single Family Residence
Materials
- Vinyl Siding
- Foundation: Poured Concrete
- Roof: Asphalt Shingle
Utilities & green energy
- Sewer: Septic
- Water: Drilled Well
Community & HOA
Location
- Region: North Dundas
Financial & listing details
- Annual tax amount: C$4,200
- Date on market: 11/3/2026
Price history
Price history is unavailable.
Public tax history
Tax history is unavailable.
Climate risks
Neighborhood: K0C

Similar homes
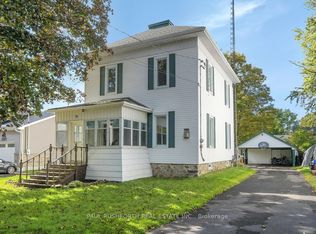
- C$629,0004 bd2 ba-- sqft77 Tabitha Cres, North Dundas, ON K0C 1H0For Sale
 MLS ID #X13751632, COLDWELL BANKER COBURN REALTY. TRREB
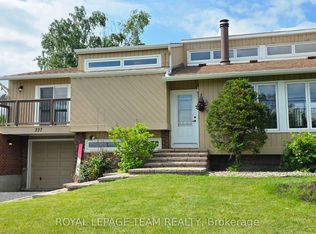
- C$579,9004 bd2 ba-- sqft237 Queen St W, North Dundas, ON K0C 1H0For Sale
 MLS ID #X13773910, ROYAL LEPAGE TEAM REALTY. TRREB
- C$589,9005 bd3 ba-- sqft25 Tabitha Cres, North Dundas, ON K0C 1H0For Sale
 MLS ID #X13856774, RE/MAX HALLMARK REALTY GROUP. TRREB
- C$489,9004 bd3 ba-- sqft25 Mill St, North Dundas, ON K0C 1H0For Sale
 MLS ID #X13644248, COLDWELL BANKER COBURN REALTY. TRREB
