Welcome to 1317 Rodney Lane. This brand new duplex built in 2025 might be what you've been waiting on and best yet it includes a large heated shop! Located north of Winchester in a beautiful rural setting on a half acre lot. Listen to the birds and walk over to the peaceful Oshmann Forest Conservation Area featuring a lovely walking trail and children's park. Watch the most stunning sunsets rolling across the open fields. Featuring a legal separate basement unit with private entrance and garage. Large bright windows throughout, including the basement unit. Each unit is equipped with separate heating and cooling systems, HRV, HWT and hydro meters. The 20' x 30' detached shop is heated with a propane forced air furnace. There is plenty of space for guests in the 144' long driveway. The property features water treatments such as a water softener and UV light. Both units have reverse osmosis at the sink, walk-in closets, luxury vinyl floors, in-unit laundry and brand new appliances. The main level features 3 bedrooms and 2 bathrooms. The lower level features 2 bedrooms and 1 bathroom. Starlink internet satellite included. Basement unit is currently rented to wonderful tenants! Come check it out! Please note: due to basement occupancy, 24 hour notice required for showings.
For sale
C$779,900
1317 Rodney Ln, North Dundas, ON K0C 2K0
5beds
3baths
Duplex
Built in ----
-- sqft lot
$-- Zestimate®
C$--/sqft
C$-- HOA
What's special
Large heated shopLarge bright windows throughout
- 47 days |
- 12 |
- 1 |
Zillow last checked:
Listing updated:
Listed by:
COMFREE
Source: TRREB,MLS®#: X13469670 Originating MLS®#: Ottawa Real Estate Board
Originating MLS®#: Ottawa Real Estate BoardFacts & features
Interior
Bedrooms & bathrooms
- Bedrooms: 5
- Bathrooms: 3
Bedroom
- Level: Main
- Dimensions: 3.35 x 3.35
Bedroom 2
- Level: Main
- Dimensions: 3.66 x 2.74
Bedroom 3
- Level: Main
- Dimensions: 2.74 x 2.74
Bedroom 4
- Level: Basement
- Dimensions: 3.35 x 3.35
Bedroom 5
- Level: Basement
- Dimensions: 3.35 x 3.35
Heating
- Forced Air, Propane
Cooling
- Central Air
Features
- In-Law Suite
- Flooring: Carpet Free
- Basement: Finished
- Has fireplace: No
Interior area
- Living area range: 1100-1500 null
Property
Parking
- Total spaces: 13
- Parking features: Garage Door Opener
- Has garage: Yes
Features
- Pool features: None
Lot
- Size: 0.53 Acres
- Features: Golf, Hospital, Park, Rec./Commun.Centre, School, School Bus Route
Details
- Parcel number: 661550381
Construction
Type & style
- Home type: MultiFamily
- Architectural style: Bungalow
- Property subtype: Duplex
Materials
- Vinyl Siding
- Foundation: Concrete
- Roof: Asphalt Shingle
Utilities & green energy
- Sewer: Septic
Community & HOA
Location
- Region: North Dundas
Financial & listing details
- Annual tax amount: C$4,723
- Date on market: 6/19/2026
C
COMFREE
By pressing Contact Agent, you agree that the real estate professional identified above may call/text you about your search, which may involve use of automated means and pre-recorded/artificial voices. You don't need to consent as a condition of buying any property, goods, or services. Message/data rates may apply. You also agree to our Terms of Use. Zillow does not endorse any real estate professionals. We may share information about your recent and future site activity with your agent to help them understand what you're looking for in a home.
Price history
Price history is unavailable.
Public tax history
Tax history is unavailable.
Climate risks
Neighborhood: K0C
Nearby schools
GreatSchools rating
No schools nearby
We couldn't find any schools near this home.
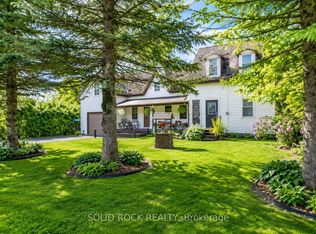
- C$189,9006,916 sqftLOT 5 Rodney Ln, North Dundas, ON K0C2K0Lot/Land

- C$605,0004 bd2 ba-- sqft1262 Rodney Ln, North Dundas, ON K0C2K0For Sale
- C$180,0000 sqft13 Silver Fox Cres, North Dundas, ON K0C2K0Lot/Land
- C$199,9001 sqft31 Silver Fox Cres, North Dundas, ON K0C2K0Lot/Land
- C$245,0001 sqft11730 Tudor Gate Pl, North Dundas, ON K0C2K0Lot/Land
- C$860,0003 bd2 ba-- sqft11954 Forest Hill Rd, North Dundas, ON K0C2K0For Sale
- C$299,9001 sqft11980 Armstrong Rd, North Dundas, ON K0C2K0Lot/Land
- C$89,0003 bd1 ba-- sqft25 County Road 31 #38, North Dundas, ON K0C2K0For Sale
Similar homes
- C$860,0003 bd2 ba-- sqft11954 Forest Hill Rd, North Dundas, ON K0C 2K0For Sale
 MLS ID #X12740796, COMFREE. TRREB
 - C$699,9004 bd3 ba-- sqft1709 County Road 31 Rd, North Dundas, ON K0C 2K0For Sale
 MLS ID #X13021084, HOMELIFE/DLK REAL ESTATE LTD. TRREB
 - C$799,9004 bd3 ba-- sqft520 Lucent St, Russell, ON K4R 0G3For Sale
 MLS ID #X13637882, EXP REALTY. TRREB
 - C$800,0005 bd3 ba-- sqft18 Louise Cres, Russell, ON K0A 1W0For Sale
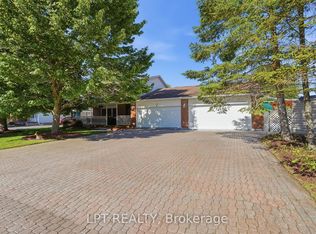 MLS ID #X13591996, LPT REALTY. TRREB
 - C$959,9005 bd3 ba-- sqft315 Autumn Meadow Way, Ottawa, ON K0A 2T0For SaleMLS ID #X13632870, HOMELIFE/BAYVIEW REALTY INC.. TRREB
- C$724,9995 bd2 ba-- sqft2477 Merivale Rd, Ottawa, ON K2C 3H1For SaleMLS ID #X13632006, ROYAL LEPAGE TEAM REALTY. TRREB
- C$779,9004 bd4 ba-- sqft273 Central Park Blvd, Russell, ON K4R 0E9For SaleMLS ID #X13599258, EXIT REALTY MATRIX. TRREB
- C$829,0004 bd5 ba-- sqft88 Tabitha Cres, North Dundas, ON K0C 1H0For SaleMLS ID #X13555104, COLDWELL BANKER COBURN REALTY. TRREB
- C$699,9004 bd2 ba-- sqft3246 Elizabeth St, Ottawa, ON K0A 2W0For SaleMLS ID #X13438594, ROYAL LEPAGE TEAM REALTY. TRREB
- C$775,0003 bd1 ba-- sqft10664 Blaine Rd, North Dundas, ON K0E 1S0For SaleMLS ID #X13477088, CHARTIER PROPERTY GROUP INC.. TRREB
- C$784,9003 bd3 ba-- sqft306 Moisson St, Russell, ON K0A 1W0For SaleMLS ID #X13613970, EXP REALTY. TRREB
- C$820,0006 bd3 ba-- sqft7038 Shields Dr, Ottawa, ON K4P 1A7For SaleMLS ID #X13101116, TRU REALTY. TRREB
- C$696,9003 bd3 ba-- sqft114 Templeton Ct, North Grenville, ON K0G 1J0For SaleMLS ID #X13628578, DETAILS REALTY INC.. TRREB
- C$949,9004 bd3 ba-- sqft7414 Dawn Tara Dr, Ottawa, ON K4P 1P4For SaleMLS ID #X13616746, RE/MAX HALLMARK REALTY GROUP. TRREB
- C$744,5004 bd2 ba-- sqft450 Central Park Blvd, Russell, ON K4R 0C6For SaleMLS ID #X13168160, EXP REALTY. TRREB
- C$819,9003 bd3 ba-- sqft160 Hybrid St, Russell, ON K0A 1W0For SaleMLS ID #X13617858, REMAX BOARDWALK REALTY. TRREB
- C$669,0003 bd2 ba-- sqft5626 Owen St, Ottawa, ON K0A 2W0For SaleMLS ID #X13595800, REAL BROKER ONTARIO LTD.. TRREB
- C$779,9003 bd3 ba-- sqft549 Marseille St, Russell, ON K0A 1W0For SaleMLS ID #X13538796, EXIT REALTY MATRIX. TRREB
- C$669,9004 bd3 ba-- sqft59 1st Ave, Russell, ON K4R 0A1For SaleMLS ID #X13592488, EXIT REALTY MATRIX. TRREB
- C$715,0003 bd2 ba-- sqft602 Church St, Russell, ON K4R 1C4For SaleMLS ID #X12974922, EXP REALTY. TRREB
