Welcome to 17 Blais Street in the heart of Embrun! This beautifully maintained raised bungalow sits on a desirable corner lot and offers exceptional flexibility for today's families. The bright main level features three spacious bedrooms, a functional open-concept layout, and an abundance of natural light throughout.Downstairs, you'll find a fully functional one-bedroom in-law suite complete with its own separate entrance, full kitchen, bathroom, laundry, and living space-ideal for multi-generational living, extended family, guests, or potential rental income.Outside, enjoy the benefits of a generous corner lot with ample parking and outdoor space for entertaining, gardening, or relaxing. Located in a family-friendly neighbourhood close to parks, schools, shopping, and all the amenities Embrun has to offer, this home combines comfort, versatility, and long-term value.Whether you're searching for a family home with room to grow or a property that offers additional living space and income potential, 17 Blais Street is an opportunity you won't want to miss.
For sale
C$599,900
17 Blais St, Russell, ON K0A 1W1
4beds
2baths
Single Family Residence
Built in ----
7,040 Square Feet Lot
$-- Zestimate®
C$--/sqft
C$-- HOA
What's special
Beautifully maintained raised bungalowDesirable corner lotBright main levelThree spacious bedroomsFunctional open-concept layoutGenerous corner lotAmple parking
- 6 days |
- 3 |
- 0 |
Zillow last checked:
Listing updated:
Listed by:
SOLID ROCK REALTY
Source: TRREB,MLS®#: X13544284 Originating MLS®#: Ottawa Real Estate Board
Originating MLS®#: Ottawa Real Estate BoardFacts & features
Interior
Bedrooms & bathrooms
- Bedrooms: 4
- Bathrooms: 2
Primary bedroom
- Level: Main
- Dimensions: 2.56 x 3.44
Bedroom
- Level: Lower
- Dimensions: 3.55 x 3.52
Bedroom 2
- Level: Main
- Dimensions: 2.52 x 3.36
Bedroom 3
- Level: Main
- Dimensions: 3.19 x 2.31
Bathroom
- Level: Lower
Bathroom
- Level: Main
Dining room
- Level: Lower
- Dimensions: 3.08 x 3.27
Dining room
- Level: Main
- Dimensions: 2.76 x 3.27
Kitchen
- Level: Lower
- Dimensions: 3.02 x 3.27
Kitchen
- Level: Main
- Dimensions: 2.73 x 3.44
Living room
- Level: Main
- Dimensions: 3.89 x 3.44
Living room
- Level: Lower
- Dimensions: 4.74 x 5.65
Heating
- Forced Air, Gas
Cooling
- Central Air
Features
- In-Law Suite
- Basement: Full,Separate Entrance
- Has fireplace: Yes
Interior area
- Living area range: 1100-1500 null
Video & virtual tour
Property
Parking
- Total spaces: 8
- Parking features: Garage
- Has garage: Yes
Features
- Pool features: None
Lot
- Size: 7,040 Square Feet
Details
- Parcel number: 690710017
Construction
Type & style
- Home type: SingleFamily
- Architectural style: Bungalow-Raised
- Property subtype: Single Family Residence
Materials
- Brick, Vinyl Siding
- Foundation: Poured Concrete
- Roof: Shingle
Utilities & green energy
- Sewer: Sewer
Community & HOA
Location
- Region: Russell
Financial & listing details
- Annual tax amount: C$3,797
- Date on market: 7/9/2026
SOLID ROCK REALTY
SOLID ROCK REALTY
By pressing Contact Agent, you agree that the real estate professional identified above may call/text you about your search, which may involve use of automated means and pre-recorded/artificial voices. You don't need to consent as a condition of buying any property, goods, or services. Message/data rates may apply. You also agree to our Terms of Use. Zillow does not endorse any real estate professionals. We may share information about your recent and future site activity with your agent to help them understand what you're looking for in a home.
Price history
Price history is unavailable.
Public tax history
Tax history is unavailable.
Climate risks
Neighborhood: Embrun
Nearby schools
GreatSchools rating
No schools nearby
We couldn't find any schools near this home.
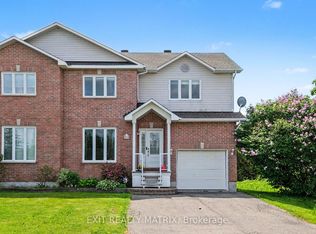
- C$524,9003 bd3 ba-- sqft15 A Blais St #B, Russell, ON K0A1W1For Sale
- C$1,9002 bd1 ba-- sqft31A Marcel St, Russell, ON K0A1W1For Rent
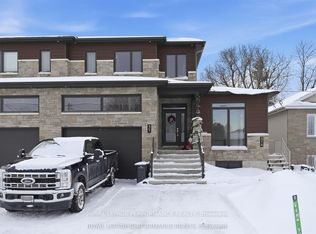
- C$634,9994 bd2 ba-- sqft58 Albert St, Russell, ON K0A1W1For Sale

- C$469,0002 bd3 ba-- sqft49 Forget St, Russell, ON K0A3W0For Sale
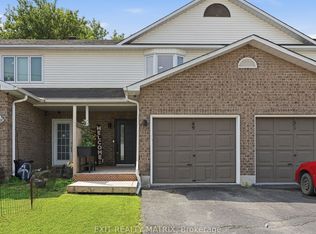
- C$2,7503 bd3 ba-- sqft74 Richelieu St, Russell, ON K0A1W1For Rent
- C$--4 bd4 ba-- sqft72 Richelieu St, Russell, ON K0A1W1Off Market
- C$810,7934 bd4 ba-- sqft50 Richelieu St, Russell, ON K0A1W1For Sale
- C$769,9003 bd4 ba-- sqft356 Centenaire St, Russell, ON K0A1W0For Sale
Similar homes
- C$689,9003 bd2 ba-- sqft119 Centenaire St, Russell, ON K0A 1W0For Sale
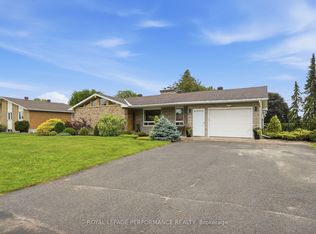 MLS ID #X13514756, ROYAL LEPAGE PERFORMANCE REALTY. TRREB
 - C$699,9003 bd2 ba-- sqft36 Frontenac Blvd, Russell, ON K0A 1W0For Sale
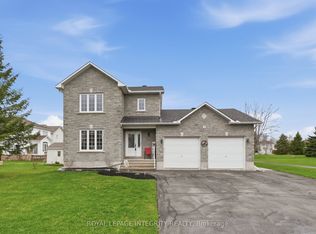 MLS ID #X13446708, ROYAL LEPAGE INTEGRITY REALTY. TRREB
 - C$569,9003 bd3 ba-- sqft307 Belfort St, Russell, ON K0A 1W0For Sale
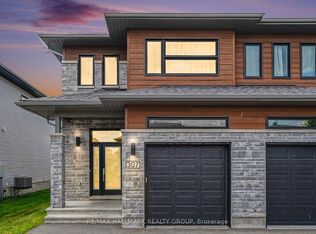 MLS ID #X13495670, RE/MAX HALLMARK REALTY GROUP. TRREB
 - C$599,0003 bd3 ba-- sqft14 Maria St, Casselman, ON K0A 1M0For Sale
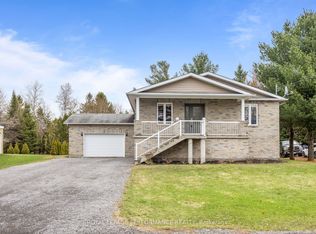 MLS ID #X13534018, ROYAL LEPAGE PERFORMANCE REALTY. TRREB
 - C$605,0004 bd2 ba-- sqft1262 Rodney Ln, North Dundas, ON K0C 2K0For SaleMLS ID #X13513696, SOLID ROCK REALTY. TRREB
- C$579,9003 bd3 ba-- sqft47 Isabelle St, Casselman, ON K0A 1M0For SaleMLS ID #X13549084, REMAX BOARDWALK REALTY. TRREB
- C$474,9004 bd2 ba-- sqft26 Monarch Cres #26, Russell, ON K0A 2M0For SaleMLS ID #X13554024, RE/MAX HALLMARK REALTY GROUP. TRREB
- C$540,0003 bd2 ba-- sqft71 Mayer St, The Nation, ON K0A 2M0For SaleMLS ID #X13525276, ROYAL LEPAGE PERFORMANCE REALTY. TRREB
- C$650,0002 bd2 ba-- sqft1169 650th Rte, The Nation, ON K0A 1M0For SaleMLS ID #X13474730, ROYAL LEPAGE PERFORMANCE REALTY. TRREB
- C$579,9004 bd2 ba-- sqft68 Lafleche Blvd, Casselman, ON K0A 1M0For SaleMLS ID #X13453068, ROYAL LEPAGE PERFORMANCE REALTY. TRREB
- C$612,9004 bd2 ba-- sqft1133 W Hickory St, Clarence Rockland, ON K4K 1K9For SaleMLS ID #X13454216, ROYAL LEPAGE PERFORMANCE REALTY. TRREB
- C$558,0002 bd2 ba-- sqft8 Beaver Ln, The Nation, ON K0A 2M0For SaleMLS ID #X13411764, EXIT RESULTS REALTY. TRREB
- C$655,0004 bd4 ba-- sqft34 Giroux St, The Nation, ON K0A 2M0For SaleMLS ID #X12950934, ROYAL LEPAGE INTEGRITY REALTY. TRREB
- C$599,9003 bd1 ba-- sqft5643 Ficko Cres, Ottawa, ON K1X 1H3For SaleMLS ID #X13527460, ROYAL LEPAGE TEAM REALTY. TRREB
- C$489,9004 bd2 ba-- sqft782 Principale St, Casselman, ON K0A 1M0For SaleMLS ID #X13538538, CENTURY 21 SYNERGY REALTY INC. TRREB
- C$579,8994 bd2 ba-- sqft14 Albert St, Casselman, ON K0A 1M0For SaleMLS ID #X13134686, REMAX BOARDWALK REALTY. TRREB
- C$688,0005 bd3 ba-- sqft4038 Calbrent Way, Ottawa, ON K0A 2W0For SaleMLS ID #X13540756, ROYAL LEPAGE TEAM REALTY. TRREB
- C$499,9994 bd2 ba-- sqft13475 Crump Rd, North Dundas, ON K0C 1H0For SaleMLS ID #X13476126, RE/MAX PRIME PROPERTIES. TRREB
- C$649,9004 bd2 ba-- sqft1463 Kamouraska Cir, Ottawa, ON K1C 3J1For SaleMLS ID #X13548962, RE/MAX HALLMARK REALTY GROUP. TRREB
- C$584,9004 bd2 ba-- sqft3399 Regburn Dr, Ottawa, ON K0A 2W0For SaleMLS ID #X13261196, REMAX BOARDWALK REALTY. TRREB
