Welcome to this exceptional single detached home perfectly positioned on a premium corner lot, offering impressive curb appeal, a rare triple car garage, and thoughtfully designed living spaces throughout. Step inside to discover elegant hardwood flooring, ceramic and laminate across the main level, where a bright and spacious living room seamlessly flows into a large formal dining area, ideal for hosting family gatherings and entertaining. The heart of the home is the beautifully appointed kitchen, featuring a full wall of cabinetry, ample storage, and a generous eating area that opens to a warm and inviting family room complete with a cozy gas fireplace. Adjacent to the kitchen is the conveniently located laundry room. Upstairs, the stunning primary retreat boasts a soaring cathedral ceiling, a 4pc ensuite bath with stand alone shower & jacuzzi tub, and a large walk-in closet with custom built-ins. Two additional well-sized bedrooms and a full main bathroom provide comfort and functionality for the whole family. The fully finished basement expands your living space with a large recreation room, a full bathroom, and a versatile bonus room-perfect for a home office, gym, or dedicated playroom. Step outside to your own private backyard oasis. Designed for ultimate relaxation and entertaining, this incredible outdoor space features a 16 x 32 feet in-ground heated salt water pool, beautiful stamped concrete and interlock stonework, a gazebo, spa, and plenty of green space for family enjoyment. This is a rare opportunity to own a beautifully maintained home that truly has it all-space, style, and resort-style living right at your doorstep.
Under contract
C$749,900
356 Centenaire St, Russell, ON K0A 1W0
3beds
4baths
Single Family Residence
Built in ----
7,326 Square Feet Lot
$-- Zestimate®
C$--/sqft
C$-- HOA
What's special
- 51 days
- 11
- 1
Zillow last checked:
Listing updated:
Listed by:
PAUL RUSHFORTH REAL ESTATE INC.
Source: TRREB,MLS®#: X13556130 Originating MLS®#: Ottawa Real Estate Board
Originating MLS®#: Ottawa Real Estate BoardFacts & features
Interior
Bedrooms & bathrooms
- Bedrooms: 3
- Bathrooms: 4
Primary bedroom
- Level: Second
- Dimensions: 5.07 x 6.05
Bedroom 2
- Level: Second
- Dimensions: 3.52 x 3.43
Bedroom 3
- Level: Second
- Dimensions: 3.49 x 3.43
Bathroom
- Level: Second
- Dimensions: 2.36 x 1.51
Bathroom
- Level: Second
- Dimensions: 3.7 x 2.57
Bathroom
- Level: Basement
- Dimensions: 2.3 x 2.09
Bathroom
- Level: Main
- Dimensions: 1.52 x 1.69
Breakfast
- Level: Main
- Dimensions: 3.28 x 3.19
Den
- Level: Basement
- Dimensions: 3.47 x 3.52
Dining room
- Level: Main
- Dimensions: 3.29 x 3.28
Family room
- Level: Main
- Dimensions: 4.52 x 4.27
Foyer
- Level: Main
- Dimensions: 4.26 x 2.52
Kitchen
- Level: Main
- Dimensions: 3.28 x 2.86
Living room
- Level: Main
- Dimensions: 3.77 x 4.16
Other
- Level: Second
- Dimensions: 2.47 x 1.79
Recreation
- Level: Basement
- Dimensions: 7.44 x 11.61
Utility room
- Level: Basement
- Dimensions: 4.1 x 3.75
Heating
- Forced Air, Gas
Cooling
- Central Air
Features
- Central Vacuum, Floor Drain
- Basement: Finished
- Has fireplace: Yes
- Fireplace features: Natural Gas
Interior area
- Living area range: 2000-2500 null
Video & virtual tour
Property
Parking
- Total spaces: 9
- Parking features: Private Triple, Garage Door Opener
- Has garage: Yes
Features
- Stories: 2
- Has private pool: Yes
- Pool features: In Ground
Lot
- Size: 7,326 Square Feet
Details
- Additional structures: Fence - Full, Garden Shed, Shed
- Parcel number: 690120476
Construction
Type & style
- Home type: SingleFamily
- Property subtype: Single Family Residence
Materials
- Brick Front, Vinyl Siding
- Foundation: Poured Concrete
- Roof: Asphalt Rolled
Details
- Builder name: Woodfield Homes
Utilities & green energy
- Sewer: Sewer
Community & HOA
Location
- Region: Russell
Financial & listing details
- Annual tax amount: C$4,982
- Date on market: 7/13/2026
Price history
Price history is unavailable.
Public tax history
Tax history is unavailable.
Climate risks
Neighborhood: Embrun
Nearby schools
GreatSchools rating
No schools nearby
We couldn't find any schools near this home.


Similar homes
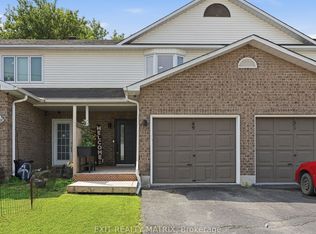
- C$785,0004 bd3 ba-- sqft624 Geneva Cres, Russell, ON K0A 1W0For Sale
 MLS ID #X13533620, PAUL RUSHFORTH REAL ESTATE INC.. TRREB
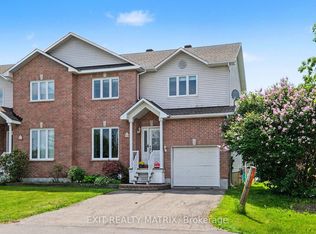
 - C$699,8883 bd3 ba-- sqft640 Bruxelles St, Russell, ON K0A 1W0For Sale
 MLS ID #X13544676, ROYAL LEPAGE PERFORMANCE REALTY. TRREB
 - C$699,9003 bd3 ba-- sqft408 Centenaire St, Russell, ON K0A 1W0For Sale
 MLS ID #X13242932, ROYAL LEPAGE TEAM REALTY. TRREB
 - C$879,0004 bd4 ba-- sqft490 Central Park Blvd, Russell, ON K4R 0C7For Sale
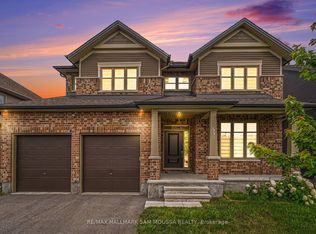 MLS ID #X13737654, RE/MAX HALLMARK SAM MOUSSA REALTY. TRREB
