Welcome to 1546 Meadowfield Drive, a lovingly maintained family home in the heart of sought-after Chapel Hill. Offering 3 bedrooms, 4 bathrooms, and thoughtfully updated living spaces, this home combines comfort, functionality, and a location that's hard to beat. From the moment you step inside, you will sense the pride of ownership that has defined this home for years. The beautifully updated kitchen serves as the heart of the home, featuring quality cabinetry, modern finishes, and a practical layout designed to accommodate both busy family life and effortless entertaining. The spacious main floor offers inviting living areas filled with natural light, creating the perfect backdrop for everyday moments and special occasions. Whether hosting friends or enjoying a quiet evening at home, you will appreciate the warmth and versatility of the space. Upstairs, you will find three generously sized bedrooms, including a spacious primary suite with its own convenient ensuite bathroom. The updated main bathroom and well-appointed secondary bedrooms provide plenty of room for growing families or guests. A fully finished lower level adds exceptional living space, offering endless possibilities for a recreation room, home theatre, playroom, gym, or workspace. Complete with a full bathroom, laundry area, and ample storage, it's a level designed to adapt to your family's evolving needs. Outside, the private backyard is a true highlight. Surrounded by mature hedges and enhanced by beautiful landscaping, it provides a peaceful escape where you can relax, entertain, or simply enjoy the changing seasons in complete privacy. Set within one of Orleans' most established and desirable neighbourhoods, you'll enjoy easy access to excellent schools, parks, walking trails, transit, shopping, restaurants, and everyday conveniences. Lovingly cared for and filled with years of cherished memories, this home is ready to welcome its next chapter and its next family.
For sale
C$695,000
1546 Meadowfield Pl, Ottawa, ON K1C 5V9
3beds
4baths
Single Family Residence
Built in ----
3,806 Square Feet Lot
$-- Zestimate®
C$--/sqft
C$-- HOA
What's special
- 19 days |
- 29 |
- 1 |
Zillow last checked:
Listing updated:
Listed by:
RE/MAX ABSOLUTE WALKER REALTY
Source: TRREB,MLS®#: X13620208 Originating MLS®#: Ottawa Real Estate Board
Originating MLS®#: Ottawa Real Estate BoardFacts & features
Interior
Bedrooms & bathrooms
- Bedrooms: 3
- Bathrooms: 4
Primary bedroom
- Level: Second
- Dimensions: 5.64 x 4.11
Bedroom
- Level: Second
- Dimensions: 3.72 x 3.08
Bedroom
- Level: Second
- Dimensions: 4.05 x 3.41
Bathroom
- Level: Lower
- Dimensions: 4.63 x 2.26
Bathroom
- Level: Second
- Dimensions: 2.9 x 2.47
Dining room
- Level: Main
- Dimensions: 3.08 x 3.08
Kitchen
- Level: Main
- Dimensions: 4.94 x 2.9
Living room
- Level: Main
- Dimensions: 5.55 x 3.02
Recreation
- Level: Lower
- Dimensions: 9.2 x 5.64
Heating
- Forced Air, Gas
Cooling
- Central Air
Features
- None
- Basement: Full
- Has fireplace: Yes
- Fireplace features: Natural Gas
Interior area
- Living area range: 1100-1500 null
Video & virtual tour
Property
Parking
- Total spaces: 3
- Parking features: Garage
- Has garage: Yes
Features
- Stories: 2
- Patio & porch: Deck, Patio
- Exterior features: Landscaped
- Pool features: None
Lot
- Size: 3,806 Square Feet
- Features: Park, Public Transit, School
Details
- Parcel number: 044090209
Construction
Type & style
- Home type: SingleFamily
- Property subtype: Single Family Residence
Materials
- Brick, Vinyl Siding
- Foundation: Poured Concrete
- Roof: Asphalt Shingle
Utilities & green energy
- Sewer: Sewer
Community & HOA
Location
- Region: Ottawa
Financial & listing details
- Annual tax amount: C$4,206
- Date on market: 7/30/2026
Price history
Price history is unavailable.
Public tax history
Tax history is unavailable.
Climate risks
Neighborhood: Orléans
Nearby schools
GreatSchools rating
No schools nearby
We couldn't find any schools near this home.
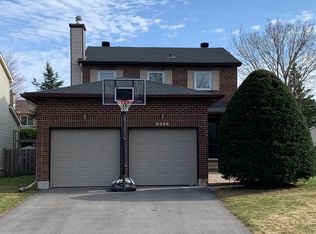
- C$--3 bd3 ba-- sqft6046 Piedmont Pl, Ottawa, ON K1C5W2Off Market
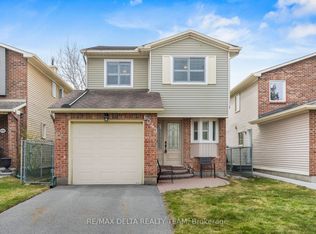
- C$974,9006 bd4 ba-- sqft1674 Sansonnet St S, Ottawa, ON K1C5Y6For Sale

- C$629,9003 bd3 ba-- sqft6043 Valley Field Cres, Ottawa, ON K1C5P2For Sale
- C$815,0005 bd4 ba-- sqft5968 Meadowglen Dr, Ottawa, ON K1C5Y2For Sale

- C$775,0004 bd3 ba-- sqft1889 Rosewind Ct, Ottawa, ON K1C7E3For Sale
- C$--3 bd3 ba1.6k sqft6029 Red Willow Dr, Ottawa, ON K1C7J5Off Market
- C$504,9003 bd3 ba-- sqft1856 Summerfields Cres, Ottawa, ON K1C7B7For Sale
- C$549,0003 bd3 ba-- sqft1831 Summerfields Cres, Ottawa, ON K1C7B8For Sale
Similar homes
- C$695,0003 bd4 ba-- sqft2061 Legrand Cres, Ottawa, ON K1E 3R1For Sale
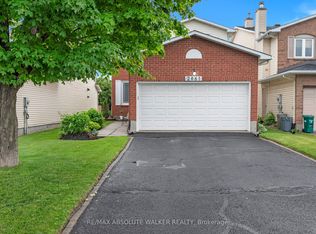 MLS ID #X13435932, RE/MAX ABSOLUTE WALKER REALTY. TRREB
 - C$775,0004 bd3 ba-- sqft1889 Rosewind Ct, Ottawa, ON K1C 7E3For Sale
 MLS ID #X13556122, RE/MAX ABSOLUTE WALKER REALTY. TRREB
 - C$599,9003 bd3 ba-- sqft1957 Crestmont Pl, Ottawa, ON K1W 1E4For SaleMLS ID #X13671084, ROYAL LEPAGE INTEGRITY REALTY. TRREB
- C$749,9004 bd3 ba-- sqft6451 Viseneau Dr, Ottawa, ON K1C 5H1For Sale
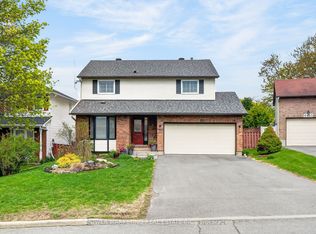 MLS ID #X13532486, POWER MARKETING REAL ESTATE INC.. TRREB
 - C$669,9003 bd3 ba-- sqft270 McEachern Cres, Ottawa, ON K1E 3K5For SaleMLS ID #X13439088, RE/MAX HALLMARK REALTY GROUP. TRREB
- C$769,9004 bd3 ba-- sqft1646 Grey Nuns Dr, Ottawa, ON K1C 1T7For SaleMLS ID #X13521978, ROYAL LEPAGE INTEGRITY REALTY. TRREB
- C$639,9004 bd2 ba-- sqft1080 Cloverlawn Ct, Ottawa, ON K1J 6V8For SaleMLS ID #X13648604, ROYAL LEPAGE PERFORMANCE REALTY. TRREB
- C$724,9004 bd4 ba-- sqft652 Thicket Way, Ottawa, ON K4A 3A7For SaleMLS ID #X13561914, RE/MAX HALLMARK REALTY GROUP. TRREB
- C$699,0004 bd4 ba-- sqft171 Lerta Way, Ottawa, ON K4A 0W5For SaleMLS ID #X13591748, POWER MARKETING REAL ESTATE INC.. TRREB
- C$585,0003 bd2 ba-- sqft1655 Greywood Dr, Ottawa, ON K1C 7L9For SaleMLS ID #X13666336, RE/MAX HALLMARK REALTY GROUP. TRREB
- C$745,0003 bd2 ba-- sqft412 Montreal Rd, Ottawa, ON K1K 0V4For SaleMLS ID #X13413592, RE/MAX ABSOLUTE WALKER REALTY. TRREB
- C$699,9003 bd2 ba-- sqft2296 Kay St, Ottawa, ON K2C 1J7For SaleMLS ID #X13667196, ROYAL LEPAGE TEAM REALTY. TRREB
- C$974,9006 bd4 ba-- sqft1674 Sansonnet St S, Ottawa, ON K1C 5Y6For SaleMLS ID #X13207140, RE/MAX HALLMARK PILON GROUP REALTY. TRREB
- C$549,9003 bd2 ba-- sqft776 Vinette Cres, Ottawa, ON K1E 1W9For SaleMLS ID #X13615588, ROYAL LEPAGE INTEGRITY REALTY. TRREB
- C$665,0003 bd2 ba-- sqft1447 Stagecoach Rd, Ottawa, ON K4P 1G4For SaleMLS ID #X13645400, RE/MAX ABSOLUTE WALKER REALTY. TRREB
- C$649,9003 bd2 ba-- sqft119 Centenaire St, Russell, ON K0A 1W0For SaleMLS ID #X13687782, ROYAL LEPAGE PERFORMANCE REALTY. TRREB
- C$689,9004 bd1 ba-- sqft6963 Marco St, Ottawa, ON K4P 1C4For SaleMLS ID #X13434028, REMAX BOARDWALK REALTY. TRREB
- C$659,9003 bd2 ba-- sqft8097 Laurie Ln, Ottawa, ON K0A 2P0For SaleMLS ID #X13644006, SUTTON GROUP - OTTAWA REALTY. TRREB
- C$839,9004 bd3 ba-- sqft770 Beauregard Cres, Ottawa, ON K4A 3C7For SaleMLS ID #X13614090, POWER MARKETING REAL ESTATE INC.. TRREB
- C$949,0006 bd4 ba-- sqft2165 Blue Willow Cres, Ottawa, ON K1W 1K7For SaleMLS ID #X13604948, POWER MARKETING REAL ESTATE INC.. TRREB
