Welcome to a property that offers more than just a home-it offers space, privacy, and a lifestyle that's hard to find. Set on a uniquely deep lot just outside Limoges, this 4 bedroom & 3 bathroom bungalow blends the comfort of a quiet neighbourhood with the feeling of your own private retreat. Step into the backyard and the setting transforms-expansive, wooded, and filled with possibility. Private trails wind through the trees and lead to a peaceful creek, creating a rare opportunity to enjoy nature, explore, and unwind without ever leaving your property. Inside, cathedral ceilings and large rear-facing windows flood the main living area with natural light, creating a warm and inviting space that feels connected to the outdoors. The modern kitchen is both stylish and functional, featuring stainless steel appliances, a coffee bar, and a walk-in pantry-ideal for everyday living and entertaining. The primary suite is designed for comfort and relaxation, offering a walk-in closet and a spa-inspired ensuite with double sinks, a soaker tub, and a glass shower with rain head and multiple jets. Patio doors lead directly into a fully enclosed 4-season sunroom with its own heat pump-perfect for morning coffee, reading, or simply enjoying the view year-round. The radiant heated finished basement adds versatility with a large family room, bar area, gas fireplace, two additional bedrooms, a full bathroom, and a dedicated workshop space. Outside, the lifestyle continues with a large deck, interlock patio, and beautifully designed firepit area, along with a hot tub and landscaped lighting-ideal for entertaining or quiet evenings under the stars. Additional features include a double car garage with radiant heating, main floor laundry, custom blinds, reverse osmosis system, and generator hookup. Only steps away from the Larose Forest, this is a rare combination of space, comfort, and connection to nature-this is the kind of property that changes how you live day to day.
For sale
C$799,900
47 Beaver Ln, The Nation, ON K0A 2M0
4beds
3baths
Single Family Residence
Built in ----
1 Square Feet Lot
$-- Zestimate®
C$--/sqft
C$-- HOA
What's special
- 79 days
- 3
- 0
Zillow last checked:
Listing updated:
Listed by:
EXP REALTY
Source: TRREB,MLS®#: X13623798 Originating MLS®#: Ottawa Real Estate Board
Originating MLS®#: Ottawa Real Estate BoardFacts & features
Interior
Bedrooms & bathrooms
- Bedrooms: 4
- Bathrooms: 3
Primary bedroom
- Level: Main
- Dimensions: 5.18 x 3.65
Bedroom
- Level: Basement
- Dimensions: 5.33 x 5.42
Bedroom
- Level: Basement
- Dimensions: 3.58 x 3.5
Dining room
- Level: Main
- Dimensions: 4.41 x 3.65
Family room
- Level: Basement
- Dimensions: 10.66 x 5.18
Kitchen
- Level: Main
- Dimensions: 4.47 x 4.19
Laundry
- Level: Main
- Dimensions: 2.03 x 1.98
Living room
- Level: Main
- Dimensions: 4.41 x 3.65
Other
- Level: Main
- Dimensions: 3.55 x 3.12
Utility room
- Level: Basement
- Dimensions: 5.28 x 4.57
Heating
- Forced Air, Gas
Cooling
- Central Air
Features
- Basement: Full,Finished
- Has fireplace: Yes
- Fireplace features: Natural Gas
Interior area
- Living area range: 1500-2000 null
Video & virtual tour
Property
Parking
- Total spaces: 8
- Parking features: Garage Door Opener
- Has garage: Yes
Features
- Pool features: None
Lot
- Size: 1 Square Feet
Details
- Parcel number: 690330155
Construction
Type & style
- Home type: SingleFamily
- Architectural style: Bungalow
- Property subtype: Single Family Residence
Materials
- Stone, Vinyl Siding
- Foundation: Concrete
- Roof: Asphalt Shingle
Utilities & green energy
- Sewer: Septic
Community & HOA
Location
- Region: The Nation
Financial & listing details
- Annual tax amount: C$6,271
- Date on market: 7/31/2026
Price history
Price history is unavailable.
Public tax history
Tax history is unavailable.
Climate risks
Neighborhood: K0A
Nearby schools
GreatSchools rating
No schools nearby
We couldn't find any schools near this home.

Similar homes
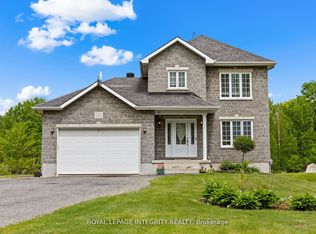
- C$499,9004 bd2 ba-- sqft120 Herbert St, The Nation, ON K0A 2M0For Sale
 MLS ID #X13844402, ROYAL LEPAGE PERFORMANCE REALTY. TRREB
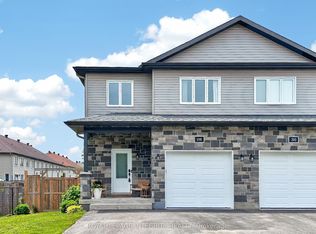
 - C$599,9004 bd2 ba-- sqft35 Brisson St, The Nation, ON K0A 2M0For Sale
 MLS ID #X13790232, EXP REALTY. TRREB
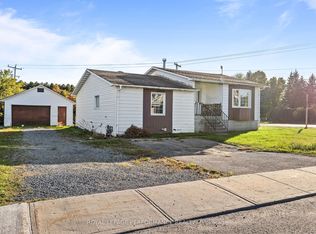
 - C$558,0002 bd2 ba-- sqft8 Beaver Ln, The Nation, ON K0A 2M0For Sale
 MLS ID #X13411764, EXIT RESULTS REALTY. TRREB
 - C$720,0003 bd3 ba-- sqft35 Honore Cres, The Nation, ON K0A 2M0For SaleMLS ID #X13493064, EXP REALTY. TRREB
