Welcome to 19 Promenade Blvd, a lovely, well-maintained 5-bedroom, 2 full bath home perfect for large families. The side-split-level layout offers space, style, and large principal rooms. The large kitchen impresses with a pantry-style mudroom that leads into the garage, tile backsplash, lots of counter space, and an abundance of cupboards. A sliding patio door off the eat-in kitchen leads to a raised deck and above-ground pool - ideal for summer relaxation and entertaining. Hardwood, ceramic tile, and laminate flooring flow throughout the entire home. The main floor features a spacious living room and dining room perfect for family gatherings. Head up to the upper floor where you will find 3 large bedrooms, including the primary bedroom with a cheater door to the 5-piece main bathroom. Below the main level are bedrooms 4 and 5, both of which can accommodate king-size bedroom sets, a 3-piece bathroom and open space ideal for a home office, children's play area or reading space. Head down to the lower level to a fully finished basement with a big L-shaped family recreation room including a wet bar - perfect for hosting guests. The west-facing backyard features an above-ground pool, a play structure for kids, planting space, and a gas BBQ line. Enjoy an extra-deep garage and parking for up to 6 vehicles in the driveway. Just steps from the park, arena, and schools, this home blends comfort, style, and location. Don't miss your chance to make it yours! Roof Shingles (2002), Pool Liner (fall 2024), Dishwasher (2026), Washer (2026), BBQ plug (2025), Outdoor spigot and replacement valve (2025), PVC windows, Copper wiring and copper plumbing pipes, 200 AMP service
For sale
C$625,000
19 Promenade Blvd, Russell, ON K0A 1W1
5beds
2baths
Single Family Residence
Built in ----
6,809 Square Feet Lot
$-- Zestimate®
C$--/sqft
C$-- HOA
What's special
Side-split-level layoutLarge principal roomsLarge kitchenTile backsplashLots of counter spaceAbundance of cupboardsRaised deck
- 1 day |
- 3 |
- 1 |
Zillow last checked:
Listing updated:
Listed by:
CENTURY 21 SYNERGY REALTY INC
Source: TRREB,MLS®#: X13648628 Originating MLS®#: Ottawa Real Estate Board
Originating MLS®#: Ottawa Real Estate BoardFacts & features
Interior
Bedrooms & bathrooms
- Bedrooms: 5
- Bathrooms: 2
Primary bedroom
- Level: Upper
- Dimensions: 4.25 x 3.85
Bedroom 2
- Level: Upper
- Dimensions: 3.5 x 3.5
Bedroom 3
- Level: Upper
- Dimensions: 3.07 x 2.78
Bedroom 4
- Level: Lower
- Dimensions: 3.65 x 3.64
Bedroom 5
- Level: Lower
- Dimensions: 3.64 x 2.98
Dining room
- Level: Main
- Dimensions: 3.03 x 2.85
Family room
- Level: Basement
- Dimensions: 7.93 x 6.69
Foyer
- Level: Main
- Dimensions: 4.08 x 2.42
Kitchen
- Level: Main
- Dimensions: 4.26 x 4.08
Laundry
- Level: Basement
Living room
- Level: Main
- Dimensions: 4.71 x 4.08
Office
- Level: Lower
- Dimensions: 3.66 x 3.18
Pantry
- Level: Main
- Dimensions: 2.55 x 1.32
Heating
- Forced Air, Gas
Cooling
- Central Air
Features
- Flooring: Carpet Free
- Basement: Full,Finished
- Has fireplace: No
Interior area
- Living area range: 1100-1500 null
Video & virtual tour
Property
Parking
- Total spaces: 7
- Parking features: Inside Entrance, Private Double, Garage Door Opener
Features
- Patio & porch: Deck, Porch
- Has private pool: Yes
- Pool features: Above Ground
Lot
- Size: 6,809 Square Feet
- Features: Fenced Yard
- Topography: Flat
Details
- Additional structures: Storage, Fence - Full
- Parcel number: 690070208
Construction
Type & style
- Home type: SingleFamily
- Property subtype: Single Family Residence
Materials
- Brick, Vinyl Siding
- Foundation: Poured Concrete
- Roof: Asphalt Shingle
Utilities & green energy
- Sewer: Sewer
Community & HOA
Community
- Security: Smoke Detector(s), Carbon Monoxide Detector(s)
Location
- Region: Russell
Financial & listing details
- Annual tax amount: C$3,826
- Date on market: 8/7/2026
C
CENTURY 21 SYNERGY REALTY INC
By pressing Contact Agent, you agree that the real estate professional identified above may call/text you about your search, which may involve use of automated means and pre-recorded/artificial voices. You don't need to consent as a condition of buying any property, goods, or services. Message/data rates may apply. You also agree to our Terms of Use. Zillow does not endorse any real estate professionals. We may share information about your recent and future site activity with your agent to help them understand what you're looking for in a home.
Price history
Price history is unavailable.
Public tax history
Tax history is unavailable.
Climate risks
Neighborhood: Embrun
Nearby schools
GreatSchools rating
No schools nearby
We couldn't find any schools near this home.
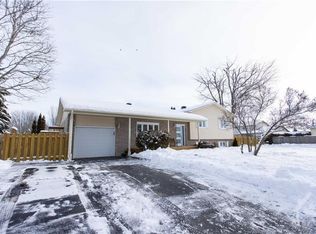
- C$--3 bd2 ba-- sqft133 Menard St, Russell, ON K0A1W1Off Market
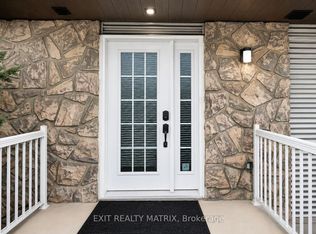
- C$1,7501 bd1 ba-- sqft785 Notre Dame St #A, Russell, ON K0A1W1For Rent
- C$1,7952 bd1 ba-- sqft750 Notre Dame St #4, Russell, ON K0A1W1For Rent

- C$819,9003 bd3 ba-- sqft160 Hybrid St, Russell, ON K0A1W0For Sale
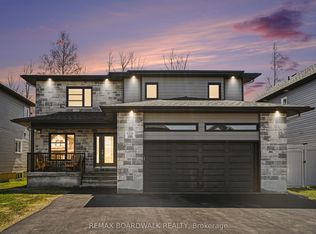
- C$784,9003 bd3 ba-- sqft306 Moisson St, Russell, ON K0A1W0For Sale
- C$--2 bd1 ba-- sqft245 Equinox Dr #101A, Russell, ON K0A1W0Off Market
- C$--2 bd2 ba-- sqft200 Equinox St #209, Embrun, ON K0A1W0Off Market
- C$359,9002 bd1 ba-- sqft245 Equinox Dr #202, Russell, ON K0A1W1For Sale
Similar homes
- C$629,9002 bd2 ba-- sqft21 Pilon St, Russell, ON K0A 1W1For Sale
 MLS ID #X13218470, AVENUE NORTH REALTY INC.. TRREB
 - C$539,9004 bd2 ba-- sqft52 Castlebeau St, Russell, ON K0A 1W1For Sale
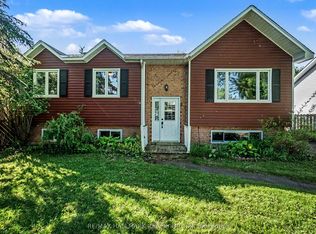 MLS ID #X13175496, RE/MAX HALLMARK REALTY GROUP. TRREB
 - C$649,9003 bd2 ba-- sqft119 Centenaire St, Russell, ON K0A 1W0For Sale
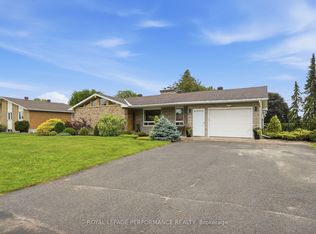 MLS ID #X13514756, ROYAL LEPAGE PERFORMANCE REALTY. TRREB
 - C$659,9003 bd2 ba-- sqft8097 Laurie Ln, Ottawa, ON K0A 2P0For Sale
 MLS ID #X13644006, SUTTON GROUP - OTTAWA REALTY. TRREB
 - C$599,9004 bd3 ba-- sqft129 Boxcar Cres, Russell, ON K4R 0C4For SaleMLS ID #X13419942, CENTURY 21 SYNERGY REALTY INC. TRREB
- C$665,0003 bd2 ba-- sqft1447 Stagecoach Rd, Ottawa, ON K4P 1G4For SaleMLS ID #X13645400, RE/MAX ABSOLUTE WALKER REALTY. TRREB
- C$749,9003 bd4 ba-- sqft356 Centenaire St, Russell, ON K0A 1W0For SaleMLS ID #X13556130, PAUL RUSHFORTH REAL ESTATE INC.. TRREB
- C$699,9003 bd3 ba-- sqft408 Centenaire St, Russell, ON K0A 1W0For SaleMLS ID #X13242932, ROYAL LEPAGE TEAM REALTY. TRREB
- C$609,9004 bd2 ba-- sqft1463 Kamouraska Cir, Ottawa, ON K1C 3J1For SaleMLS ID #X13651878, RE/MAX HALLMARK REALTY GROUP. TRREB
- C$600,0004 bd2 ba-- sqft1409 Baker Rd, The Nation, ON K0A 1M0For SaleMLS ID #X13615862, CENTURY 21 SYNERGY REALTY INC. TRREB
- C$650,0002 bd2 ba-- sqft1169 650th Rte, The Nation, ON K0A 1M0For SaleMLS ID #X13474730, ROYAL LEPAGE PERFORMANCE REALTY. TRREB
- C$574,9005 bd3 ba-- sqft955 Lacroix Rd, Clarence Rockland, ON K0A 2A0For SaleMLS ID #X13615154, REMAX BOARDWALK REALTY. TRREB
- C$564,9993 bd3 ba-- sqft2011 Berne St, Russell, ON K0A 1W0For SaleMLS ID #X13413244, CENTURY 21 SYNERGY REALTY INC. TRREB
- C$760,0004 bd3 ba-- sqft8 Settlement Ln, Russell, ON K4R 0A4For SaleMLS ID #X13537678, RE/MAX ABSOLUTE WALKER REALTY. TRREB
- C$649,9003 bd2 ba-- sqft19 Crysler Station Rd, North Stormont, ON K0A 1R0For SaleMLS ID #X13484566, CENTURY 21 ACTION POWER TEAM LTD.. TRREB
- C$589,9003 bd2 ba-- sqft198 Bourdeau Blvd, The Nation, ON K0A 2M0For SaleMLS ID #X13479176, ROYAL LEPAGE INTEGRITY REALTY. TRREB
- C$700,0003 bd4 ba-- sqft1125 Plante Dr, Ottawa, ON K1V 9E5For SaleMLS ID #X13645688, RE/MAX HALLMARK REALTY GROUP. TRREB
- C$789,9004 bd2 ba-- sqft1954 Farisita Dr, Ottawa, ON K0A 3H0For SaleMLS ID #X13602472, ROYAL LEPAGE INTEGRITY REALTY. TRREB
- C$579,9004 bd2 ba-- sqft68 Lafleche Blvd, Casselman, ON K0A 1M0For SaleMLS ID #X13453068, ROYAL LEPAGE PERFORMANCE REALTY. TRREB
- C$559,9004 bd2 ba-- sqft11 Albert St, Casselman, ON K0A 1M0For SaleMLS ID #X13555328, REAL BROKER ONTARIO LTD., BROKERAGE. TRREB
