Welcome to your brand-new custom home in picturesque St-Pascal-Baylon sitting on a large private treed lot that spans over 1 acre! Currently under construction, this stunning newly built bungalow extends over 2,000 sq. ft. of main-floor living space, seamlessly combining modern craftsmanship, high-end design, and tranquil country living. Step inside to an expansive open-concept layout built for grand entertaining and effortless daily life. High ceilings and broad windows flood the main living space with natural light. The chef's kitchen serves as the heart of the home, offering generous counter space, premium finishes, and a fluid flow into the sunny dining and living areas.The main level features 3 spacious bedrooms, including a private primary retreat, plus 2 full bathrooms and a convenient half bath (powder room) for guests. Downstairs, enjoy the added value of a fully finished basement that dramatically expands your living footprint. The lower level includes 2 additional large bedrooms-ideal for guests, a home office, or a teen suite-along with a 3rd full bathroom and a massive recreation space perfect for a home theatre, gym, or playroom. Car enthusiasts and outdoor lovers will appreciate the massive 3-car garage, offering ample room for vehicles, recreation toys, and shop equipment.Enjoy the peace of mind that comes with brand-new construction-modern efficiency, fresh high-end finishes, and structural reliability. Set in a quiet, sought-after community, you get serene rural charm paired with an easy commute to city amenities. There are many upgrades that can still be added. Construction begins July 2026. Tarion warranty!
New construction
C$950,000
2265 Rollin Rd, Clarence Rockland, ON K0A 3N0
5beds
4baths
Single Family Residence
Built in ----
1.03 Acres Lot
$-- Zestimate®
C$--/sqft
C$-- HOA
What's special
Expansive open-concept layoutHigh ceilingsGenerous counter spacePremium finishesPrivate primary retreatFully finished basement
- 53 days
- 14
- 0
Zillow last checked:
Listing updated:
Listed by:
WAHI REALTY INC.
Source: TRREB,MLS®#: X13609180 Originating MLS®#: Ottawa Real Estate Board
Originating MLS®#: Ottawa Real Estate BoardFacts & features
Interior
Bedrooms & bathrooms
- Bedrooms: 5
- Bathrooms: 4
Primary bedroom
- Level: Main
- Dimensions: 4.57 x 4.88
Bedroom 2
- Level: Main
- Dimensions: 3.05 x 3.66
Bedroom 3
- Level: Main
- Dimensions: 2.74 x 3.66
Bedroom 4
- Level: Lower
- Dimensions: 4.39 x 3.84
Bedroom 5
- Level: Lower
- Dimensions: 4.39 x 3.84
Bathroom
- Level: Main
- Dimensions: 1.65 x 2.56
Bathroom
- Level: Main
- Dimensions: 4.15 x 3.66
Bathroom
- Level: Lower
- Dimensions: 2.5 x 3.23
Other
- Level: Main
Kitchen
- Level: Main
- Dimensions: 7.25 x 4.57
Laundry
- Level: Main
- Dimensions: 2.01 x 3.66
Living room
- Level: Main
- Dimensions: 8.41 x 3.96
Other
- Level: Main
- Dimensions: 1.52 x 1.83
Recreation
- Level: Lower
- Dimensions: 11.89 x 7.32
Utility room
- Level: Lower
- Dimensions: 11.89 x 2.87
Heating
- Forced Air, Propane
Cooling
- Central Air
Appliances
- Included: Water Heater, Instant Hot Water
Features
- In-Law Capability, Primary Bedroom - Main Floor, Storage
- Flooring: Carpet Free
- Basement: Finished,Full
- Has fireplace: Yes
- Fireplace features: Propane
Interior area
- Living area range: 2000-2500 null
Property
Parking
- Total spaces: 13
- Parking features: Available, Lane, Private, RV/Truck
- Has garage: Yes
Features
- Patio & porch: Deck
- Exterior features: Lighting, Year Round Living
- Pool features: None
- Waterfront features: None
Lot
- Size: 1.03 Acres
- Features: Rec./Commun.Centre, School, School Bus Route, Wooded/Treed
Details
- Parcel number: 690480225
- Other equipment: Propane Tank
Construction
Type & style
- Home type: SingleFamily
- Architectural style: Bungalow
- Property subtype: Single Family Residence
Materials
- Board & Batten
- Foundation: Poured Concrete
- Roof: Metal
Condition
- New construction: Yes
Utilities & green energy
- Sewer: Septic
- Water: Dug Well
- Utilities for property: Cell Services, Electricity Connected, Internet High Speed, Garbage Pickup, Recycling Pickup, Phone Available
Community & HOA
Community
- Security: Carbon Monoxide Detector(s), Smoke Detector(s)
Location
- Region: Clarence Rockland
Financial & listing details
- Date on market: 7/27/2026
Price history
Price history is unavailable.
Public tax history
Tax history is unavailable.
Climate risks
Neighborhood: K0A
Nearby schools
GreatSchools rating
No schools nearby
We couldn't find any schools near this home.
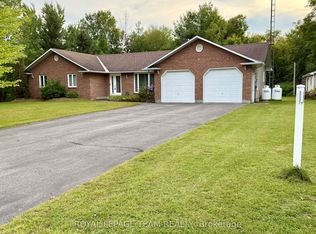
- C$659,9993 bd2 ba-- sqft2506 Rollin Rd, Clarence Rockland, ON K0A3N0For Sale

- C$209,9002 bd1 ba-- sqft2415 Du Lac Rd, Clarence Rockland, ON K0A3N0For Sale
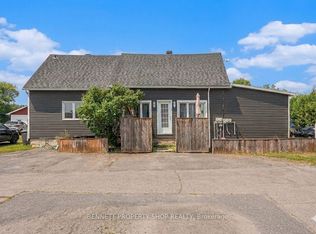
- C$499,9006 bd4 ba-- sqft2489 Du Lac Rd, Clarence Rockland, ON K0A3N0For Sale
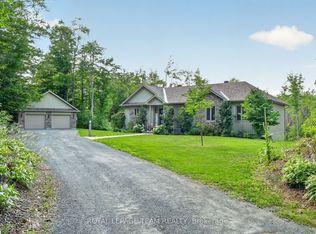
- C$1,224,9005 bd4 ba-- sqft1830 Rollin Rd, Clarence Rockland, ON K0A3N0For Sale
Similar homes
- C$764,9004 bd2 ba-- sqft1500 Du Golf Rd, Clarence Rockland, ON K0A 1N0For Sale
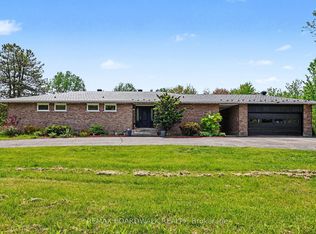 MLS ID #X13764270, REMAX BOARDWALK REALTY. TRREB
 - C$789,0005 bd4 ba-- sqft1220 Diamond St, Clarence Rockland, ON K4K 0H7For Sale
 MLS ID #X13799714, RIGHT AT HOME REALTY. TRREB
 - C$980,0005 bd3 ba-- sqft34 Granite St, Clarence Rockland, ON K4K 0J2For Sale
 MLS ID #X13221492, ENGEL & VOLKERS OTTAWA. TRREB
 - C$499,9006 bd4 ba-- sqft2489 Du Lac Rd, Clarence Rockland, ON K0A 3N0For SaleMLS ID #X13719292, BENNETT PROPERTY SHOP REALTY. TRREB
