MODERN LUXURY MEETS EXCEPTIONAL CRAFTSMANSHIP! Welcome to this stunning custom-built 2023 home, where contemporary design, premium finishes, and thoughtful functionality come together to create a truly exceptional living experience. Boasting 3+1 bedrooms and quality materials throughout, this home shows like a model home, with every detail carefully selected to impress. Large windows flood the interior with natural light, while the striking modern metal staircase and open-concept den overlooking the foyer create a beautiful sense of space and architectural elegance. The bright, beautifully designed kitchen features stainless steel appliances, ample cabinetry, and a convenient pantry, making it the perfect space for everyday living and entertaining. The spacious primary retreat offers a luxurious 5-piece ensuite complete with a soaker tub, while a thoughtfully designed Jack-and-Jill bathroom provides convenience and comfort for the children's bedrooms. The fully finished basement extends your living space with an additional bedroom and a full bathroom, ideal for guests, extended family, or a private retreat. Step outside and discover even more to love, including a huge heated detached workshop/garage offering incredible versatility for hobbyists, tradespeople, car enthusiasts, or additional storage. A concrete pad is already in place for your future outdoor kitchen, creating endless possibilities for outdoor entertaining and summer gatherings. Ideally situated in proximity to a renowned golf course in Hammond, this exceptional property offers the perfect blend of modern luxury, practical living, and lifestyle appeal. A rare opportunity to own a beautifully crafted, move-in-ready home with impressive finishes, incredible functionality, and so much more. This one is a must-see!
For sale
C$1,299,000
2829 Gagne Rd, Clarence Rockland, ON K0A 2A0
4beds
3baths
Single Family Residence
Built in ----
3,751 Square Feet Lot
$-- Zestimate®
C$--/sqft
C$-- HOA
What's special
Contemporary designPremium finishesThoughtful functionalityStriking modern metal staircaseBright beautifully designed kitchenStainless steel appliancesAmple cabinetry
- 5 days
- 20
- 1
Zillow last checked:
Listing updated:
Listed by:
RE/MAX DELTA REALTY TEAM
Source: TRREB,MLS®#: X14128888 Originating MLS®#: Ottawa Real Estate Board
Facts & features
Interior
Bedrooms & bathrooms
- Bedrooms: 4
- Bathrooms: 3
Heating
- Forced Air, Gas
Cooling
- Central Air
Appliances
- Included: Instant Hot Water
Features
- Basement: Finished
- Has fireplace: Yes
Interior area
- Living area range: 1500-2000 null
Video & virtual tour
Property
Parking
- Total spaces: 16
- Parking features: Garage
- Has garage: Yes
Features
- Stories: 2
- Pool features: None
- Has view: Yes
- View description: Forest
Lot
- Size: 3,751 Square Feet
Details
- Additional structures: Additional Garage(s), Shed
- Parcel number: 690420338
Construction
Type & style
- Home type: SingleFamily
- Property subtype: Single Family Residence
Materials
- Brick, Hardboard
- Foundation: Poured Concrete
- Roof: Asphalt Shingle
Utilities & green energy
- Sewer: Septic
- Water: Drilled Well
Community & HOA
Location
- Region: Clarence Rockland
Financial & listing details
- Annual tax amount: C$5,750
- Date on market: 10/29/2026
Price history
Price history is unavailable.
Public tax history
Tax history is unavailable.
Climate risks
Neighborhood: K0A
Nearby schools
GreatSchools rating
No schools nearby
We couldn't find any schools near this home.
- C$779,9003 bd3 ba-- sqft2780 Gagne Rd, Clarence Rockland, ON K0A2A0For Sale
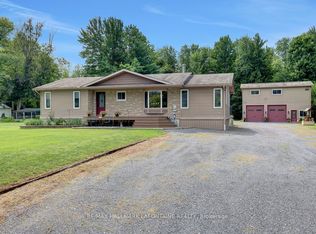
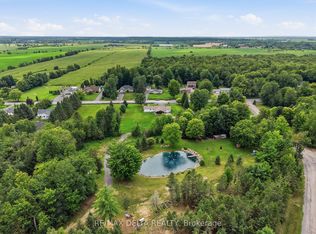
- C$769,9003 bd2 ba-- sqft2793 Gagne Rd, Clarence Rockland, ON K0A2A0For Sale
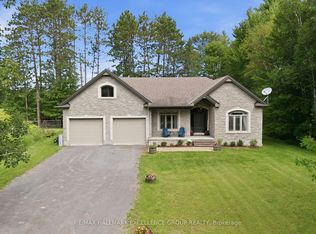
- C$824,9004 bd4 ba-- sqft1363 Du Golf Rd, Clarence Rockland, ON K0A1N0For Sale
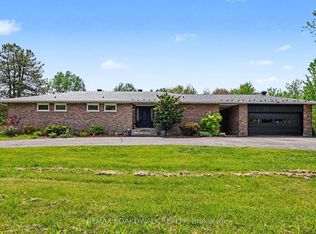
- C$764,9004 bd2 ba-- sqft1500 Du Golf Rd, Clarence Rockland, ON K0A1N0For Sale
Similar homes
- C$769,9003 bd2 ba-- sqft2793 Gagne Rd, Clarence Rockland, ON K0A 2A0For SaleMLS ID #X13784176, RE/MAX DELTA REALTY. TRREB
- C$795,0004 bd2 ba-- sqft1548 Landry Rd, Clarence Rockland, ON K0A 1N0For Sale
 MLS ID #X13881666, EXIT REALTY MATRIX. TRREB
- C$999,9004 bd3 ba-- sqft1674 Landry Rd, Clarence Rockland, ON K0A 1N0For Sale
 MLS ID #X13222336, CENTURY 21 ACTION POWER TEAM LTD.. TRREB
- C$999,9005 bd3 ba-- sqft3782 Etienne Rd, Ottawa, ON K0A 3E0For Sale
 MLS ID #X13841298, RE/MAX DELTA REALTY TEAM. TRREB
