Set on a beautiful 10-acre parcel, this spacious 1,860 sq. ft. bungalow offers the perfect blend of comfort and country living. Featuring three bedrooms on the main floor-including a large primary suite with a walk-in closet, renovated ensuite, and convenient rear access-this home is designed for both functionality and comfort. A large, open entry welcomes you inside, setting the tone for the inviting atmosphere throughout. The open-concept layout seamlessly connects the living, dining, and kitchen areas, making it ideal for everyday living and entertaining. Enjoy the charm of a three-season sunroom, along with the convenience of main-floor laundry and a second full bathroom. The home also features a recently fully finished basement (2026) with an additional bedroom, offering extra living space and flexibility for guests, a home office, or recreation. Recent updates completed in 2025 provide peace of mind, including a new heat pump, owned hot water tank, water treatment system, holding tank, and pressure tank, as well as updated kitchen and laundry appliances. Additional improvements include a new garage door with track and motor, an updated stair railing, and fresh paint throughout. The property also boasts a large driveway with ample parking. This is a wonderful opportunity to enjoy space, privacy, and modern updates in a serene setting-your very own 10-acre playground!
Under contract
C$774,900
1500 Du Golf Rd, Clarence Rockland, ON K0A 1N0
4beds
2baths
Single Family Residence
Built in ----
10.34 Acres Lot
$-- Zestimate®
C$--/sqft
C$-- HOA
What's special
- 83 days
- 3
- 0
Zillow last checked:
Listing updated:
Listed by:
REMAX BOARDWALK REALTY
Source: TRREB,MLS®#: X13428048 Originating MLS®#: Ottawa Real Estate Board
Originating MLS®#: Ottawa Real Estate BoardFacts & features
Interior
Bedrooms & bathrooms
- Bedrooms: 4
- Bathrooms: 2
Primary bedroom
- Level: Main
- Dimensions: 3.58 x 7.02
Bedroom 2
- Level: Main
- Dimensions: 3 x 3.72
Bedroom 3
- Level: Main
- Dimensions: 3.02 x 3.72
Bathroom
- Level: Main
- Dimensions: 2.34 x 2.6
Bathroom
- Level: Main
- Dimensions: 2.13 x 2.6
Dining room
- Level: Main
- Dimensions: 3.11 x 6.54
Kitchen
- Level: Main
- Dimensions: 3.01 x 2.79
Laundry
- Level: Main
- Dimensions: 2.55 x 2.6
Living room
- Level: Main
- Dimensions: 4.5 x 8.5
Office
- Level: Basement
- Dimensions: 3.85 x 3.66
Other
- Level: Basement
- Dimensions: 14.75 x 2.25
Other
- Level: Basement
- Dimensions: 1.47 x 3.26
Other
- Level: Basement
- Dimensions: 2.97 x 3.26
Other
- Level: Basement
- Dimensions: 3.71 x 3.26
Recreation
- Level: Basement
- Dimensions: 18.33 x 6.37
Utility room
- Level: Basement
- Dimensions: 3.01 x 2.84
Heating
- Forced Air, Electric
Cooling
- Central Air
Appliances
- Included: Water Heater Owned, Water Softener
Features
- Basement: Finished,Partially Finished,Full
- Has fireplace: Yes
Interior area
- Living area range: 1500-2000 null
Property
Parking
- Total spaces: 11
- Parking features: Garage Door Opener
- Has garage: Yes
Features
- Patio & porch: Deck, Enclosed
- Exterior features: Paved Yard
- Pool features: None
Lot
- Size: 10.34 Acres
- Features: Golf, Wooded/Treed
Details
- Parcel number: 690380596
- Other equipment: Sump Pump
Construction
Type & style
- Home type: SingleFamily
- Architectural style: Bungalow
- Property subtype: Single Family Residence
Materials
- Brick
- Foundation: Poured Concrete
- Roof: Metal
Utilities & green energy
- Sewer: Septic
- Water: Drilled Well
Community & HOA
Location
- Region: Clarence Rockland
Financial & listing details
- Annual tax amount: C$7,200
- Date on market: 6/10/2026
Price history
Price history is unavailable.
Public tax history
Tax history is unavailable.
Climate risks
Neighborhood: K0A
Nearby schools
GreatSchools rating
No schools nearby
We couldn't find any schools near this home.


Similar homes
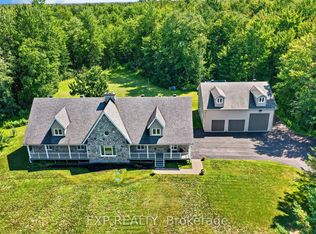
- C$799,9003 bd2 ba-- sqft2793 Gagne Rd, Clarence Rockland, ON K0A 2A0For Sale
 MLS ID #X13633534, RE/MAX DELTA REALTY. TRREB
 - C$999,9004 bd3 ba-- sqft1674 Landry Rd, Clarence Rockland, ON K0A 1N0For Sale
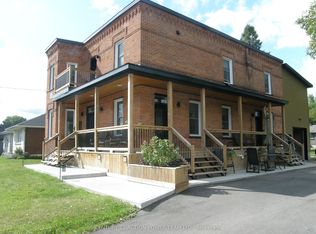 MLS ID #X13222336, CENTURY 21 ACTION POWER TEAM LTD.. TRREB
 - C$779,7004 bd4 ba-- sqft375 Quartz Ave, Clarence Rockland, ON K4K 0C7For Sale
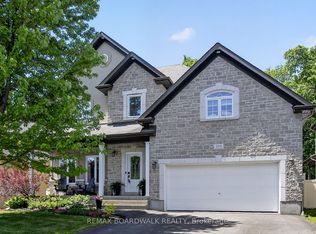 MLS ID #X13686216, REMAX BOARDWALK REALTY. TRREB
 - C$749,9004 bd2 ba-- sqft4153 Birchgrove Rd, Ottawa, ON K0A 3E0For Sale
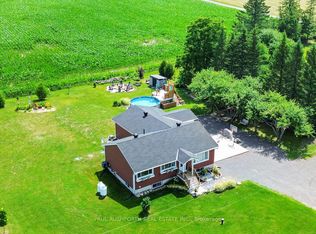 MLS ID #X13536506, PAUL RUSHFORTH REAL ESTATE INC.. TRREB
