Discover an exceptional home where privacy, comfort and refined living come together on just over 1 acre in a peaceful rural setting. Surrounded by mature trees on three sides and enhanced by established vegetable gardens, this striking 3+1 bedroom, all around stone bungalow also features a kidney-shaped inground pool enclosed by elegant black iron fencing. With a double garage, generous backyard and inviting outdoor spaces, this property offers the perfect blend of country privacy and relaxed entertaining. Step inside to 9' flat ceilings, hardwood flooring and a bright, open-concept layout designed for everyday living and entertaining. The spacious foyer leads to a beautifully appointed kitchen with stainless steel appliances, gas range, pantry, oversized island and generous workspace. The adjoining dining and living areas flow effortlessly together, highlighted by a warm gas fireplace and patio doors opening to a screened-in porch overlooking the backyard. The private primary suite features a walk-in closet, 3-piece ensuite with glass and tile shower, and its own patio door offering direct access outdoors. Two additional bedrooms, a full bathroom and a convenient 2-piece powder room complete the main level. The finished lower level extends the living space with a 4th bedroom, 3-piece bathroom, games room, family room, office, laundry area and abundant room for guests, hobbies and storage (in-floor heat). Outdoors, enjoy the pool, storage shed and expansive backyard with plenty of room to play, garden, entertain and unwind. In-floor heated garage & Generlink are added bonuses. A beautiful blend of upscale comfort, rural privacy and relaxed country living.
For sale
C$824,900
1363 Du Golf Rd, Clarence Rockland, ON K0A 1N0
4beds
4baths
Single Family Residence
Built in ----
1 Square Feet Lot
$-- Zestimate®
C$--/sqft
C$-- HOA
What's special
Established vegetable gardensKidney-shaped inground poolDouble garageGenerous backyardInviting outdoor spacesHardwood flooringBright open-concept layout
- 16 days
- 6
- 1
Zillow last checked:
Listing updated:
Listed by:
RE/MAX HALLMARK EXCELLENCE GROUP REALTY
Source: TRREB,MLS®#: X13751048 Originating MLS®#: Ottawa Real Estate Board
Originating MLS®#: Ottawa Real Estate BoardFacts & features
Interior
Bedrooms & bathrooms
- Bedrooms: 4
- Bathrooms: 4
Primary bedroom
- Level: Main
- Dimensions: 4.73 x 4.24
Bedroom 2
- Level: Main
- Dimensions: 3.77 x 3.38
Bedroom 3
- Level: Main
- Dimensions: 3.66 x 3.55
Bedroom 4
- Level: Lower
- Dimensions: 5.16 x 3.43
Bathroom
- Level: Lower
- Dimensions: 2.34 x 1.68
Bathroom
- Level: Main
- Dimensions: 3.72 x 2.59
Bathroom
- Level: Main
- Dimensions: 2.28 x 0.98
Bathroom
- Level: Main
- Dimensions: 4.24 x 1.91
Dining room
- Level: Main
- Dimensions: 4.77 x 3.92
Family room
- Level: Main
- Dimensions: 7.18 x 3.75
Family room
- Level: Main
Foyer
- Level: Main
- Dimensions: 3.38 x 4.15
Game room
- Level: Lower
- Dimensions: 4.55 x 4.51
Kitchen
- Level: Main
- Dimensions: 4.72 x 3.76
Living room
- Level: Main
- Dimensions: 6.17 x 5.54
Office
- Level: Lower
- Dimensions: 4.63 x 4.6
Other
- Level: Lower
- Dimensions: 3.06 x 2.86
Recreation
- Level: Lower
- Dimensions: 7.14 x 6.7
Utility room
- Level: Lower
- Dimensions: 7.01 x 1.39
Utility room
- Level: Lower
- Dimensions: 6.74 x 4.01
Heating
- Forced Air, Propane
Cooling
- Central Air
Appliances
- Included: Water Heater Owned, Water Softener, Water Treatment
Features
- Central Vacuum
- Basement: Full,Finished
- Has fireplace: Yes
- Fireplace features: Propane
Interior area
- Living area range: 2000-2500 null
Video & virtual tour
Property
Parking
- Total spaces: 11
- Parking features: Inside Entrance, Private Double, Garage Door Opener
- Has garage: Yes
Features
- Has private pool: Yes
- Pool features: In Ground
Lot
- Size: 1 Square Feet
- Features: Golf, Wooded/Treed, Rectangular Lot
- Topography: Flat
Details
- Additional structures: Garden Shed, Fence - Partial
- Parcel number: 690440123
- Other equipment: Air Exchanger
Construction
Type & style
- Home type: SingleFamily
- Architectural style: Bungalow
- Property subtype: Single Family Residence
Materials
- Stone
- Foundation: Poured Concrete
- Roof: Asphalt Shingle
Utilities & green energy
- Sewer: Septic
- Water: Dug Well
Community & HOA
Location
- Region: Clarence Rockland
Financial & listing details
- Annual tax amount: C$7,926
- Date on market: 9/7/2026
Price history
Price history is unavailable.
Public tax history
Tax history is unavailable.
Climate risks
Neighborhood: K0A
Nearby schools
GreatSchools rating
No schools nearby
We couldn't find any schools near this home.
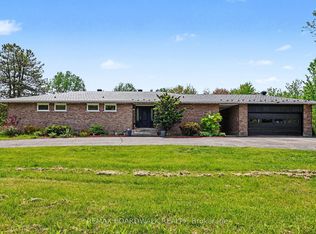
- C$764,9004 bd2 ba-- sqft1500 Du Golf Rd, Clarence Rockland, ON K0A1N0For Sale
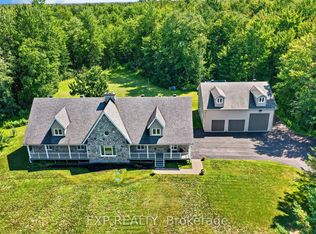
- C$1,074,9004 bd3 ba-- sqft2737 Bouvier Rd, Clarence Rockland, ON K0A2A0For Sale
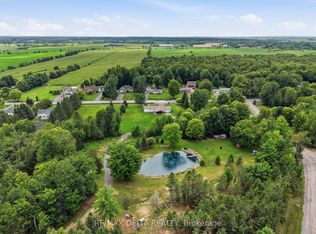
- C$769,9003 bd2 ba-- sqft2793 Gagne Rd, Clarence Rockland, ON K0A2A0For Sale
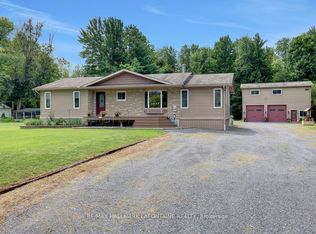
- C$800,0003 bd3 ba-- sqft2780 Gagne Rd, Clarence Rockland, ON K0A2A0For Sale
Similar homes
- C$899,9004 bd4 ba-- sqft1044 Brazeau Rd, Clarence Rockland, ON K0A 1N0For Sale
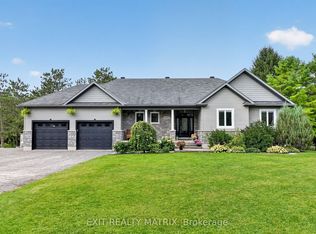 MLS ID #X13748760, EXIT REALTY MATRIX. TRREB
 - C$749,0005 bd3 ba-- sqft434 Lemay St, Clarence Rockland, ON K0A 1N0For Sale
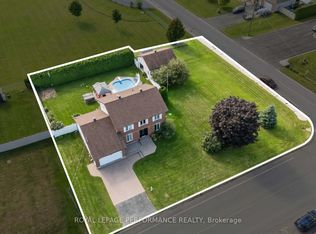 MLS ID #X13761562, ROYAL LEPAGE PERFORMANCE REALTY. TRREB
 - C$769,9003 bd2 ba-- sqft2793 Gagne Rd, Clarence Rockland, ON K0A 2A0For SaleMLS ID #X13784176, RE/MAX DELTA REALTY. TRREB
- C$734,9005 bd3 ba-- sqft588 Russell Rd, Clarence Rockland, ON K0A 2A0For Sale
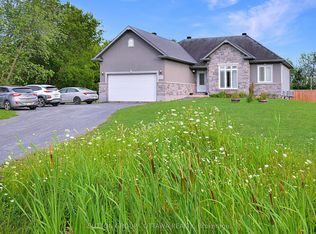 MLS ID #X13821672, SUTTON GROUP - OTTAWA REALTY. TRREB
