You'll LOVE this stunning upgraded family home offering luxury living at an affordable price on a quiet family-friendly street in the sought-after Morris Village community of Rockland! Perfect for families, professionals, or investors, this stylish 4-bedroom home with NO carpet throughout blends modern design, upscale finishes, and everyday functionality. Step inside to a bright open-concept layout featuring warm contemporary flooring, oversized windows, abundant natural light, and high-end designer-inspired finishes throughout. The chef-inspired kitchen showcases modern cabinetry, a pantry, large island with breakfast seating, and an ideal layout for entertaining family and friends. Upstairs offers four spacious bedrooms, including a luxurious primary retreat featuring a spa-inspired 5-piece ensuite complete with a separate Roman tub and separate shower-a true gem designed for comfort and relaxation. Large bedrooms and a functional layout make this home ideal for growing families or work-from-home lifestyles. Situated on a rare oversized pie-shaped lot, this property opens to an incredible 89-ft wide backyard with endless possibilities-create your dream pool, outdoor entertaining space, play area, or private backyard oasis. Looking for future flexibility? The lower level offers potential for an in-law suite or secondary apartment (buyer to verify permitted uses), with drywall and electrical already completed, giving you a valuable head start with only finishing touches remaining. Short-term rental potential adds further appeal for investors. Includes 5 appliances, with furniture negotiable. Enjoy the best of both worlds-Rockland offers all the amenities, restaurants, shopping, and big-box stores you need while maintaining a quieter, less hectic lifestyle than Ottawa's busy suburbs. Just 34 minutes to Central Ottawa, close to parks, schools, recreation, and everyday conveniences. Exceptional value, luxury style, and future potential-this one is a must see!
For sale
C$788,000
20 Rutile St, Clarence Rockland, ON K4K 0M1
4beds
3baths
Single Family Residence
Built in ----
6,835 Square Feet Lot
$-- Zestimate®
C$--/sqft
C$-- HOA
What's special
Quiet family-friendly streetBright open-concept layoutWarm contemporary flooringOversized windowsAbundant natural lightHigh-end designer-inspired finishes throughoutChef-inspired kitchen
- 35 days
- 4
- 0
Zillow last checked:
Listing updated:
Listed by:
RE/MAX HALLMARK REALTY GROUP
Source: TRREB,MLS®#: X13732908 Originating MLS®#: Ottawa Real Estate Board
Originating MLS®#: Ottawa Real Estate BoardFacts & features
Interior
Bedrooms & bathrooms
- Bedrooms: 4
- Bathrooms: 3
Heating
- Forced Air, Gas
Cooling
- Central Air
Appliances
- Included: Instant Hot Water, Water Heater
Features
- Rough-In Bath
- Flooring: Carpet Free
- Basement: Partially Finished
- Has fireplace: No
Interior area
- Living area range: 2000-2500 null
Property
Parking
- Total spaces: 6
- Parking features: None
- Has garage: Yes
Features
- Stories: 2
- Pool features: None
Lot
- Size: 6,835 Square Feet
- Features: Pie Shaped Lot
Details
- Parcel number: 690602165
- Other equipment: Air Exchanger
Construction
Type & style
- Home type: SingleFamily
- Property subtype: Single Family Residence
Materials
- Stone, Vinyl Siding
- Foundation: Poured Concrete
- Roof: Shingle
Utilities & green energy
- Sewer: Sewer
Community & HOA
Location
- Region: Clarence Rockland
Financial & listing details
- Annual tax amount: C$5,374
- Date on market: 9/1/2026
Price history
Price history is unavailable.
Public tax history
Tax history is unavailable.
Climate risks
Neighborhood: K4K
Nearby schools
GreatSchools rating
No schools nearby
We couldn't find any schools near this home.
- C$689,0004 bd4 ba-- sqft99 Rutile St, Clarence Rockland, ON K4K0M1For Sale

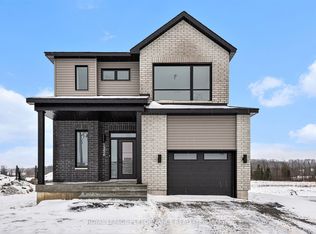
- C$661,6003 bd3 ba-- sqft19 Rutile St, Clarence Rockland, ON K4K0M1New Construction
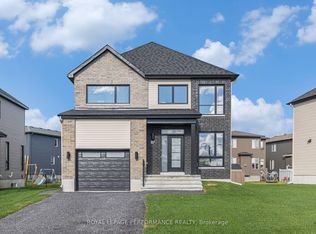
- C$620,6253 bd3 ba-- sqft94 Rutile St, Clarence Rockland, ON K4K0M1For Sale
- C$2,2503 bd1 ba1.2k sqft90 Rutile St, Clarence Rockland, ON K4K0M1For Rent

Similar homes
- C$749,8004 bd4 ba-- sqft375 Quartz Ave, Clarence Rockland, ON K4K 0C7For Sale
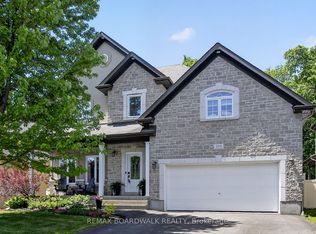 MLS ID #X13837982, REMAX BOARDWALK REALTY. TRREB
 - C$661,6003 bd3 ba-- sqft19 Rutile St, Clarence Rockland, ON K4K 0M1New ConstructionMLS ID #X13816888, ROYAL LEPAGE PERFORMANCE REALTY. TRREB
- C$620,6253 bd3 ba-- sqft94 Rutile St, Clarence Rockland, ON K4K 0M1For SaleMLS ID #X13816884, ROYAL LEPAGE PERFORMANCE REALTY. TRREB
- C$649,5003 bd2 ba-- sqft80 Rutile St, Clarence Rockland, ON K4K 0M1For SaleMLS ID #X13820612, ROYAL LEPAGE PERFORMANCE REALTY. TRREB
