This bright and inviting, 3-bedroom, 2-bathroom detached home in Clarence-Rockland sits on a 0.916 acre lot offering a functional layout, extensive updates, a spacious backyard, and a 24' x 36' detached garage / workshop with mezzanine perfect for additional storage, hobbies, or parking. The open-concept main level features a sun-filled living and dining area with direct access to the large rear yard and deck, while the kitchen offers a centre island, updated countertops, backsplash, painted cabinetry, and a built-in wall oven. The upper level includes three generously sized bedrooms and a full 3-piece bathroom. The fully renovated lower level adds valuable living space with a cozy recreation room featuring a wood stove, along with a 2-piece bathroom combined with the laundry area. Outside, enjoy the expansive backyard with plenty of room to relax, entertain, or play, along with the added convenience of the detached garage. This home has seen numerous improvements over the years, including a new roof and exterior siding (2024), a fully renovated basement with the addition of a bathroom (2024), updated kitchen finishes (2023), a replaced bathtub and new bathroom tile (2025), a full water treatment system (2026), and major infrastructure updates including a new sump pump with battery backup, septic system improvements, a GenerLink system, replaced culvert, and completed property survey - offering peace of mind for years to come.
For sale
C$669,900
1445 Du Lac Rd, Clarence Rockland, ON K0A 3N0
3beds
2baths
Single Family Residence
Built in ----
0 Square Feet Lot
$-- Zestimate®
C$--/sqft
C$-- HOA
What's special
Bright and invitingFunctional layoutSpacious backyardUpdated countertopsPainted cabinetryBuilt-in wall ovenThree generously sized bedrooms
- 45 days
- 11
- 0
Zillow last checked:
Listing updated:
Listed by:
EXP REALTY
Source: TRREB,MLS®#: X13576430 Originating MLS®#: Ottawa Real Estate Board
Originating MLS®#: Ottawa Real Estate BoardFacts & features
Interior
Bedrooms & bathrooms
- Bedrooms: 3
- Bathrooms: 2
Heating
- Other, Electric
Cooling
- Window Unit(s)
Features
- Flooring: Carpet Free
- Basement: Full,Finished
- Has fireplace: Yes
- Fireplace features: Wood Burning Stove
Interior area
- Living area range: 1100-1500 null
Video & virtual tour
Property
Parking
- Total spaces: 7
- Parking features: Garage
- Has garage: Yes
Features
- Patio & porch: Deck
- Pool features: None
Lot
- Size: 0 Square Feet
Details
- Parcel number: 690490057
Construction
Type & style
- Home type: SingleFamily
- Architectural style: Bungalow-Raised
- Property subtype: Single Family Residence
Materials
- Brick, Vinyl Siding
- Foundation: Concrete
- Roof: Asphalt Shingle
Utilities & green energy
- Sewer: Septic
Community & HOA
Location
- Region: Clarence Rockland
Financial & listing details
- Annual tax amount: C$3,754
- Date on market: 7/17/2026
Price history
Price history is unavailable.
Public tax history
Tax history is unavailable.
Climate risks
Neighborhood: K0A
Nearby schools
GreatSchools rating
No schools nearby
We couldn't find any schools near this home.
- C$389,9005 bd2 ba-- sqft1553 Du Lac Rd, Clarence Rockland, ON K0A3N0For Sale

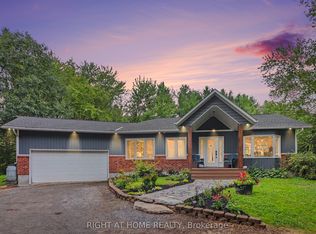
- C$799,9994 bd2 ba-- sqft1280 Du Lac Rd, Clarence Rockland, ON K0A3N0For Sale
- C$729,9004 bd3 ba-- sqft1568 Pilon Rd, Clarence Rockland, ON K0A1N0For Sale

- C$1,299,9005 bd4 ba-- sqft1830 Rollin Rd, Clarence Rockland, ON K0A3N0For Sale
Similar homes
- C$799,9994 bd2 ba-- sqft1280 Du Lac Rd, Clarence Rockland, ON K0A 3N0For SaleMLS ID #X13716802, RIGHT AT HOME REALTY. TRREB
- C$679,0004 bd3 ba-- sqft174 Belisle St, Clarence Rockland, ON K0A 1N0For Sale
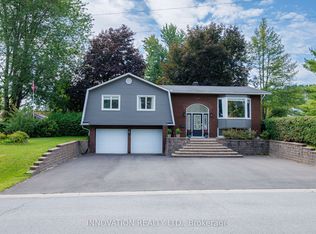 MLS ID #X13695552, INNOVATION REALTY LTD.. TRREB
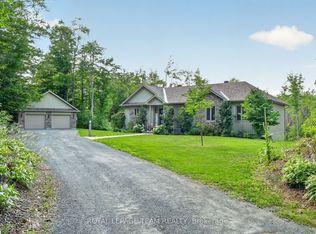
 - C$729,9004 bd3 ba-- sqft1568 Pilon Rd, Clarence Rockland, ON K0A 1N0For SaleMLS ID #X13571106, RE/MAX DELTA REALTY TEAM. TRREB
- C$634,9003 bd3 ba-- sqft388 Quartz Ave, Clarence Rockland, ON K4K 0C7For Sale
 MLS ID #X13717886, EXIT REALTY MATRIX. TRREB
