Craving the quiet and privacy of country living, but not ready to give up modern conveniences or spend your weekends maintaining acreage? Sitting on just shy of 3/4 acres, this luxurious SMART home boasts cutting-edge whole-home automation, bringing ease to your family's daily life w/ control of your lighting, TWO gas fireplaces, and temperature & entertainment systems from your phone! But, it's not just the technology that makes this 3 bedroom, 3.5 bathroom home smart or simplifies life: it's the seamless layout & thoughtful upgrades throughout, both inside and out. Like the oversized insulated & heated garage w/ separate access to the fully-finished lower level that dazzles w/ its 120" projector screen & gas fireplace. Or the main-floor laundry, conveniently located just off the open-concept gourmet kitchen complete w/ granite countertops & a gas range. The boxes continue to be checked w/ a large home office/den flooded with natural light, or the primary suite, complete with a WIC & ensuite bath w/ soaker tub, walk-in shower & heated floors. Take in sunsets together as a family from your large living/dining room or your 2-tiered deck w/ hilltop views of the trees. With endless entertainment space & storage, a new oversized detached shed/garage, mature perennial gardens, garden boxes and enough room to raise the chickens you've always wanted, this low-maintenance rural dream is truly turnkey and ready for your growing family. Don't miss it!!
Under contract
C$899,900
1044 Brazeau Rd, Clarence Rockland, ON K0A 1N0
4beds
4baths
Single Family Residence
Built in ----
0.69 Acres Lot
$-- Zestimate®
C$--/sqft
C$-- HOA
What's special
Luxurious smart homeCutting-edge whole-home automationMain-floor laundryOpen-concept gourmet kitchenGranite countertopsGas range
- 34 days
- 14
- 0
Zillow last checked:
Listing updated:
Listed by:
EXIT REALTY MATRIX
Source: TRREB,MLS®#: X13748760 Originating MLS®#: Ottawa Real Estate Board
Originating MLS®#: Ottawa Real Estate BoardFacts & features
Interior
Bedrooms & bathrooms
- Bedrooms: 4
- Bathrooms: 4
Primary bedroom
- Level: Main
- Dimensions: 5.14 x 4.08
Bedroom
- Level: Main
- Dimensions: 4.28 x 3.46
Bedroom 2
- Level: Main
- Dimensions: 3.7 x 3.5
Bathroom
- Level: Main
- Dimensions: 3.36 x 2.36
Bathroom
- Level: Basement
- Dimensions: 4.28 x 3.46
Bathroom
- Level: Main
- Dimensions: 2.36 x 2.36
Bathroom
- Level: Main
- Dimensions: 2.38 x 0.92
Dining room
- Level: Main
- Dimensions: 3.86 x 3.33
Kitchen
- Level: Main
- Dimensions: 4.44 x 4.21
Living room
- Level: Main
- Dimensions: 6.3 x 4.57
Office
- Level: Basement
- Dimensions: 3.5 x 3.33
Recreation
- Level: Basement
- Dimensions: 13.91 x 9
Sunroom
- Level: Main
- Dimensions: 4.15 x 3.3
Heating
- Forced Air, Propane
Cooling
- Central Air, Other
Features
- Primary Bedroom - Main Floor
- Flooring: Carpet Free
- Basement: Full,Finished,Separate Entrance
- Has fireplace: Yes
- Fireplace features: Natural Gas
Interior area
- Living area range: 1500-2000 null
Property
Parking
- Total spaces: 8
- Parking features: Inside Entrance, Private Double, Private
- Has garage: Yes
Accessibility
- Accessibility features: Open Floor Plan, Multiple Entrances, Parking
Features
- Patio & porch: Deck, Patio, Porch
- Exterior features: Privacy, Lighting, Year Round Living
- Pool features: None
- Has view: Yes
- View description: Trees/Woods, Panoramic
Lot
- Size: 0.69 Acres
- Topography: Open Space,Level,Dry
Details
- Additional structures: Shed
- Parcel number: 690460191
Construction
Type & style
- Home type: SingleFamily
- Architectural style: Bungalow
- Property subtype: Single Family Residence
Materials
- Stone, Other
- Foundation: Concrete, Poured Concrete
- Roof: Asphalt Shingle
Utilities & green energy
- Sewer: Septic
Community & HOA
Location
- Region: Clarence Rockland
Financial & listing details
- Annual tax amount: C$6,728
- Date on market: 9/5/2026
Price history
Price history is unavailable.
Public tax history
Tax history is unavailable.
Climate risks
Neighborhood: K0A
Nearby schools
GreatSchools rating
No schools nearby
We couldn't find any schools near this home.
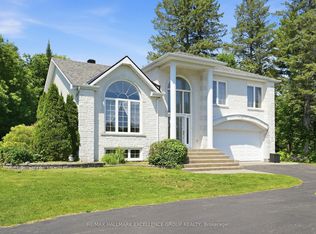
- C$1,9312 bd1 ba1.6k sqft1095 Brazeau Rd #BASEMENT, Clarence Rockland, ON K0A1N0For Rent

- C$1,390,0004 bd3 ba-- sqft1148 Brazeau Rd, Clarence Rockland, ON K0A1N0For Sale

- C$159,9000.65 acres2080 Bouvier Rd, Clarence Rockland, ON K0A1N0Lot/Land

- C$839,9004 bd2 ba-- sqft480 Du Ruisseau St, Clarence Rockland, ON K4K1K7For Sale
Similar homes
- C$899,9994 bd4 ba-- sqft54 Granite St, Clarence Rockland, ON K4K 0H8For Sale
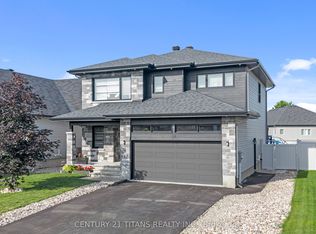 MLS ID #X13541380, CENTURY 21 TITANS REALTY INC.. TRREB
 - C$824,9004 bd4 ba-- sqft1363 Du Golf Rd, Clarence Rockland, ON K0A 1N0For Sale
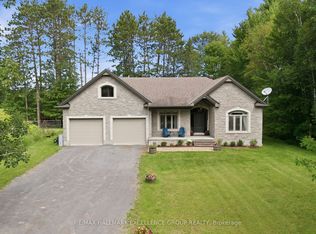 MLS ID #X13751048, RE/MAX HALLMARK EXCELLENCE GROUP REALTY. TRREB
 - C$899,9005 bd3 ba-- sqft2208 Catherine St, Clarence Rockland, ON K4K 0K7For Sale
 MLS ID #X13719256, EXIT REALTY MATRIX. TRREB
 - C$999,0007 bd2 ba-- sqft1887 Champlain St, Clarence Rockland, ON K0A 1N0For Sale
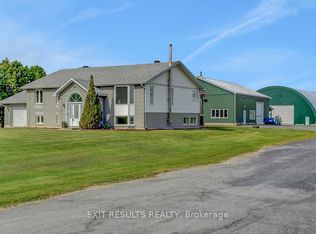 MLS ID #X13724642, EXIT RESULTS REALTY. TRREB
