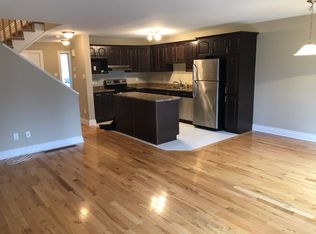
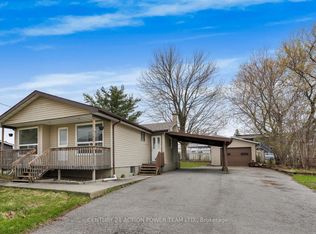
Some homes feel different the second you pull up, and 84 Nathalie is one of them. This walkout end-unit townhouse in Rockland backs onto open space with no rear neighbours, a level of privacy that is genuinely hard to find at this price point. The fully fenced yard, lower deck, and wide open view behind the home turn the outdoor space into a real retreat instead of an afterthought. Inside, the main level shows hardwood flooring and an upgraded kitchen with new quartz countertops and a stunning backsplash. Upstairs holds three well-sized bedrooms and a large main bathroom. The finished walkout basement adds real living space to a home that already offers 1,336 sq ft above grade, and the rough-in bathroom downstairs is ready for whatever the next owner wants to do with it. Location closes the deal. You are five minutes from Rockland's shops, restaurants, and services, 22 minutes to Orleans, and close enough to Highway 417 for an easy commute without ever feeling like you live next to a highway. The drive along the Ottawa River nearby is the kind locals brag about to visitors. First-time buyers and young families will feel right at home here. Homes with this combination of privacy, space, and location do not sit long. Book your showing today.
Under contract
C$475,000
84 Nathalie St, Clarence Rockland, ON K4K 0J3
3beds
2baths
Townhouse
Built in ----
2,700 Square Feet Lot
$-- Zestimate®
C$--/sqft
C$-- HOA
What's special
- 11 days
- 16
- 1
Zillow last checked:
Listing updated:
Listed by:
SUTTON GROUP - OTTAWA REALTY
Source: TRREB,MLS®#: X13694414
Originating MLS®#: Ottawa Real Estate Board
Facts & features
Interior
Bedrooms & bathrooms
- Bedrooms: 3
- Bathrooms: 2
Primary bedroom
- Level: Second
- Dimensions: 5 x 4.14
Bedroom
- Level: Second
- Dimensions: 3.22 x 2.87
Bedroom
- Level: Second
- Dimensions: 3.22 x 2.74
Bathroom
- Level: Second
- Dimensions: 2.74 x 1.24
Bathroom
- Level: Main
- Dimensions: 1.52 x 1.44
Dining room
- Level: Main
- Dimensions: 3.07 x 2.46
Kitchen
- Level: Main
- Dimensions: 3.22 x 2.31
Laundry
- Level: Lower
- Dimensions: 2.23 x 1.54
Living room
- Level: Main
- Dimensions: 4.14 x 3.17
Heating
- Forced Air, Gas
Cooling
- Central Air
Features
- None
- Basement: Full,Finished
- Has fireplace: Yes
Interior area
- Living area range: 1100-1500 null
Property
Parking
- Total spaces: 3
- Parking features: Garage
- Has garage: Yes
Features
- Stories: 2
- Pool features: None
Lot
- Size: 2,700 Square Feet
- Features: Golf, Public Transit, Park
Details
- Parcel number: 690580420
Construction
Type & style
- Home type: Townhouse
- Property subtype: Townhouse
Materials
- Brick, Other
- Foundation: Concrete
- Roof: Asphalt Shingle
Utilities & green energy
- Sewer: Sewer
- Utilities for property: Natural Gas
Community & HOA
Location
- Region: Clarence Rockland
Financial & listing details
- Annual tax amount: C$3,800
- Date on market: 8/20/2026
Price history
Price history is unavailable.
Public tax history
Tax history is unavailable.
Climate risks
Neighborhood: K4K
Nearby schools
GreatSchools rating
No schools nearby
We couldn't find any schools near this home.