Welcome to this bright and spacious 2-bedroom, 1-bathroom condo in a well-maintained building with an in-building ELEVATOR, located at 1026 Laurier, Unit 208, in the heart of Rockland, just a quick 20-minute drive from Ottawa! This south-facing unit features an open-concept layout with gleaming flooring and plenty of natural light throughout. The U-shaped kitchen boasts off-white cream cabinetry, flowing seamlessly into the welcoming dining area that leads to a private balcony, perfect for relaxing or enjoying your morning coffee. Convenient in-unit laundry is tucked inside the mud-room, and outdoor parking spot 28 is included. Built in 2005, the building offers a smoke-free environment and is professionally managed by a highly responsible condo board. The unit is constructed on a solid concrete slab with radiant flooring, making it very energy efficient with excellent sound and fireproofing. Recent upgrades include a full repaint and the installation of high-quality vinyl LVT flooring. Condo fees cover building insurance, caretaker services, heat, water/sewer, management fees, and reserve fund contributions. Minutes from shopping, dining, golf, and easy access to Highway 17, this condo combines comfort, convenience, and quality living.
For sale
C$305,000
1026 Laurier St #208, Clarence Rockland, ON K4K 1V6
2beds
1baths
Apartment
Built in ----
-- sqft lot
$-- Zestimate®
C$--/sqft
C$441/mo HOA
What's special
In-building elevatorSouth-facing unitOpen-concept layoutGleaming flooringU-shaped kitchenOff-white cream cabinetryWelcoming dining area
- 7 hours
- 0
- 0
Zillow last checked:
Listing updated:
Listed by:
RE/MAX HALLMARK REALTY GROUP
Source: TRREB,MLS®#: X13726714 Originating MLS®#: Ottawa Real Estate Board
Originating MLS®#: Ottawa Real Estate BoardFacts & features
Interior
Bedrooms & bathrooms
- Bedrooms: 2
- Bathrooms: 1
Primary bedroom
- Level: Main
- Dimensions: 3.35 x 3.65
Bedroom 2
- Level: Main
- Dimensions: 3.65 x 3.12
Bathroom
- Level: Main
- Dimensions: 1.55 x 2.55
Dining room
- Level: Main
- Dimensions: 3.47 x 3.35
Kitchen
- Level: Main
- Dimensions: 2.46 x 2.46
Laundry
- Level: Main
- Dimensions: 2.54 x 1.62
Living room
- Level: Main
- Dimensions: 4.39 x 3.96
Heating
- Radiant, Gas
Cooling
- Wall Unit(s)
Appliances
- Laundry: In-Suite Laundry, Ensuite
Features
- Storage
- Flooring: Carpet Free
- Basement: None
- Has fireplace: No
Interior area
- Living area range: 900-999 null
Property
Parking
- Total spaces: 1
Features
- Exterior features: Open Balcony
Details
- Parcel number: 697490025
Construction
Type & style
- Home type: Apartment
- Property subtype: Apartment
Materials
- Brick, Other
- Foundation: Poured Concrete
Community & HOA
HOA
- Services included: Building Insurance Included, Heat Included, Water Included
- HOA fee: C$441 monthly
- HOA name: RSC
Location
- Region: Clarence Rockland
Financial & listing details
- Annual tax amount: C$3,008
- Date on market: 8/31/2026
Price history
Price history is unavailable.
Public tax history
Tax history is unavailable.
Climate risks
Neighborhood: K4K
Nearby schools
GreatSchools rating
No schools nearby
We couldn't find any schools near this home.
- C$279,9002 bd1 ba-- sqft1005 Laurier St #302, Clarence Rockland, ON K4K1T7For Sale

- C$478,8003 bd2 ba-- sqft983 Chapman St, Clarence Rockland, ON K4K1E5For Sale
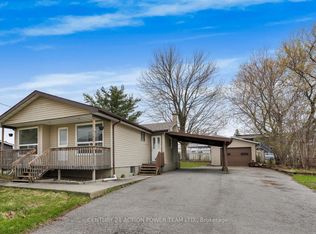
- C$--3 bd1 ba-- sqft37 Nathalie St, Clarence Rockland, ON K4K0J3Off Market
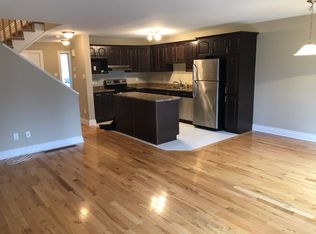
- C$475,0003 bd2 ba-- sqft84 Nathalie St, Clarence Rockland, ON K4K0J3For Sale

Similar homes
- C$279,9002 bd1 ba-- sqft1005 Laurier St #302, Clarence Rockland, ON K4K 1T7For SaleMLS ID #X13628908, RE/MAX HALLMARK REALTY GROUP. TRREB
- C$374,9992 bd2 ba-- sqft194 A Edwards St #6, Clarence Rockland, ON K4K 1H8For Sale
 MLS ID #X13628066, RIGHT AT HOME REALTY. TRREB
 - C$319,0002 bd1 ba-- sqft2927 Laurier St #208, Clarence Rockland, ON K4K 1T8For Sale
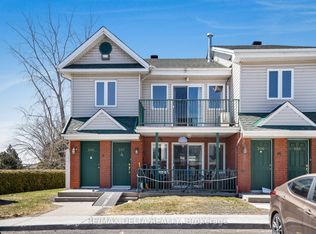 MLS ID #X13232332, RE/MAX DELTA REALTY. TRREB
 - C$364,9002 bd1 ba-- sqft216 Edwards Street, Clarence Rockland, ON K4K 1H7For Sale
 MLS ID #X13428916, RE/MAX HALLMARK EXCELLENCE GROUP REALTY. TRREB
