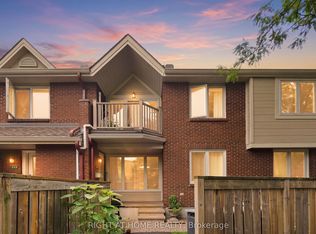
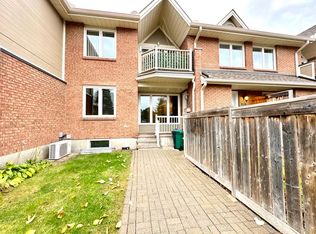
Welcome to 1720 Marsala Crescent Unit 106 in sought-after Club Citadelle, a well-established condominium community offering a low-maintenance lifestyle, fantastic amenities, and a convenient location! This charming corner unit enjoys a peaceful setting with no front neighbour, overlooking the park and green space. A private, hedged front area and cozy front porch lead you into the welcoming foyer with a large closet. The carpet-free main level opens into a bright and inviting living space, where the corner-unit location provides additional windows and plenty of natural light. The generous living room features patio doors leading to your own private courtyard, an ideal spot to relax, BBQ, or enjoy the views of the park. A dedicated dining area flows into the functional kitchen, offering plenty of oak cabinetry, counter space, storage, and white appliances. Down the hall, you'll find a full 3-piece bathroom with a tub/shower combination, a convenient linen closet, and the spacious primary bedroom with a large window. The finished lower level provides even more living space with an oversized family room ready to suit your needs, whether as a media room, home gym or hobby space. A separate utility room includes the laundry area, utility sink, and additional storage for everyday convenience. Residents of Club Citadelle enjoy access to an impressive range of amenities, including an outdoor pool, clubhouse, exercise room, party room, tennis court, and play area. Ideally situated close to shopping, recreation, schools, and public transit, this home offers a wonderful combination of space, convenience, and community living.
For sale
C$299,900
1720 Marsala Cres #106, Ottawa, ON K4A 2G9
1beds
1baths
Townhouse
Built in ----
-- sqft lot
$-- Zestimate®
C$--/sqft
C$479/mo HOA
What's special
Corner unitPrivate hedged front areaCozy front porchCarpet-free main levelDedicated dining areaConvenient linen closetOutdoor pool
- 2 days
- 18
- 1
Zillow last checked:
Listing updated:
Listed by:
ROYAL LEPAGE INTEGRITY REALTY
Source: TRREB,MLS®#: X13718558 Originating MLS®#: Ottawa Real Estate Board
Originating MLS®#: Ottawa Real Estate BoardFacts & features
Interior
Bedrooms & bathrooms
- Bedrooms: 1
- Bathrooms: 1
Primary bedroom
- Level: Main
- Dimensions: 3.77 x 3.04
Bedroom
- Level: Basement
- Dimensions: 2.95 x 4
Bathroom
- Level: Main
- Dimensions: 2.79 x 1.67
Dining room
- Level: Main
- Dimensions: 3.41 x 2.45
Foyer
- Level: Main
- Dimensions: 1.72 x 2.99
Kitchen
- Level: Main
- Dimensions: 2.62 x 3.05
Living room
- Level: Main
- Dimensions: 3.05 x 4
Utility room
- Level: Basement
- Dimensions: 2.7 x 2.96
Heating
- Baseboard, Electric
Cooling
- None
Appliances
- Laundry: In-Suite Laundry, Laundry Room
Features
- Primary Bedroom - Main Floor
- Basement: Finished,Full
- Has fireplace: No
Interior area
- Living area range: 600-699 null
Video & virtual tour
Property
Parking
- Total spaces: 1
Features
- Exterior features: Terrace Balcony
Details
- Parcel number: 149920158
Construction
Type & style
- Home type: Townhouse
- Property subtype: Townhouse
Materials
- Brick
Community & HOA
HOA
- Services included: Water Included, Building Insurance Included
- HOA fee: C$479 monthly
- HOA name: RCC
Location
- Region: Ottawa
Financial & listing details
- Annual tax amount: C$2,276
- Date on market: 8/27/2026
Price history
Price history is unavailable.
Public tax history
Tax history is unavailable.
Climate risks
Neighborhood: K4A
Nearby schools
GreatSchools rating
No schools nearby
We couldn't find any schools near this home.

Similar homes
- C$264,9003 bd2 ba-- sqft1759 Lamoureux Dr #C, Ottawa, ON K1E 2N5For Sale
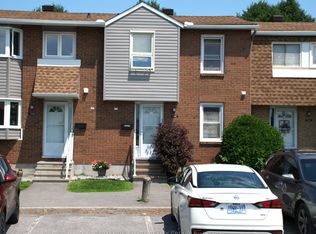 MLS ID #X13705264, RE/MAX HALLMARK REALTY GROUP. TRREB
 - C$329,9001 bd2 ba-- sqft1760 Cabaret Ln #203, Ottawa, ON K4A 2H1For Sale
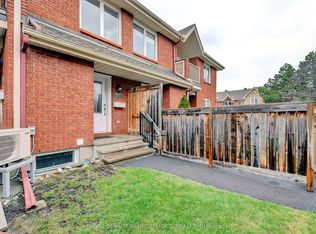 MLS ID #X13641506, ROYAL LEPAGE PERFORMANCE REALTY. TRREB
 - C$299,0002 bd1 ba-- sqft345 Centrum Blvd #404, Ottawa, ON K1E 3W9For Sale
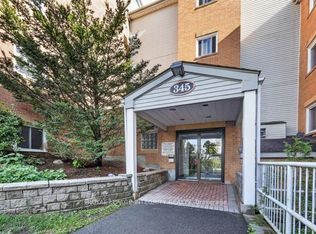 MLS ID #X13709100, ROYAL LEPAGE INTEGRITY REALTY. TRREB
 - C$364,9003 bd2 ba-- sqft1747 A Lamoureux Dr, Ottawa, ON K1E 2N3For Sale
 MLS ID #X13685562, RE/MAX HALLMARK REALTY GROUP. TRREB
