Welcome to this beautifully maintained 2-bedroom, 2-bathroom condo offering comfort, style, and peaceful living. Featuring hardwood floors throughout, the bright and inviting unit showcases a modern kitchen with stylish cabinetry, granite countertops, and stainless steel appliances. The spacious primary bedroom offers plenty of room to relax, complete with a walk-in closet and ensuite bathroom featuring convenient grab bars in the bath and shower. Enjoy the added convenience of in-unit laundry, underground parking, and a covered balcony-perfect for enjoying your morning coffee or unwinding at the end of the day. Best of all, this unit does not face the highway, providing a quiet and peaceful outlook. With easy access to public transit, nearby amenities, and scenic Ottawa River pathways, you'll have everything you need close at hand while still enjoying a peaceful place to call home. Some images have been virtually staged.
For sale
C$445,000
120 Prestige Cir #206, Ottawa, ON K4A 1B4
2beds
2baths
Apartment
Built in ----
-- sqft lot
$-- Zestimate®
C$--/sqft
C$747/mo HOA
What's special
Hardwood floors throughoutBright and inviting unitGranite countertopsStainless steel appliancesSpacious primary bedroomWalk-in closetEnsuite bathroom
- 5 hours |
- 4 |
- 0 |
Zillow last checked:
Listing updated:
Listed by:
RE/MAX HALLMARK REALTY GROUP
Source: TRREB,MLS®#: X13720364 Originating MLS®#: Ottawa Real Estate Board
Originating MLS®#: Ottawa Real Estate BoardFacts & features
Interior
Bedrooms & bathrooms
- Bedrooms: 2
- Bathrooms: 2
Primary bedroom
- Level: Main
- Dimensions: 4.59 x 2.87
Bedroom
- Level: Main
- Dimensions: 3.47 x 2.81
Foyer
- Level: Main
- Dimensions: 2.74 x 1.34
Kitchen
- Level: Main
- Dimensions: 4.19 x 2.43
Living room
- Level: Main
- Dimensions: 5.91 x 3.04
Heating
- Forced Air, Gas
Cooling
- Central Air
Appliances
- Laundry: In-Suite Laundry, Laundry Room
Features
- Primary Bedroom - Main Floor, Storage Area Lockers
- Basement: None
- Has fireplace: No
Interior area
- Living area range: 1000-1199 null
Video & virtual tour
Property
Parking
- Total spaces: 1
- Parking features: Underground
- Has garage: Yes
Accessibility
- Accessibility features: Bath Grab Bars
Features
- Stories: 1
- Exterior features: Open Balcony
- Has view: Yes
- View description: Forest
Details
- Parcel number: 159820069
Construction
Type & style
- Home type: Apartment
- Property subtype: Apartment
Materials
- Brick, Stone
Community & HOA
HOA
- Services included: Water Included, Common Elements Included, Building Insurance Included
- HOA fee: C$747 monthly
- HOA name: OCSCC
Location
- Region: Ottawa
Financial & listing details
- Annual tax amount: C$4,165
- Date on market: 8/27/2026
Price history
Price history is unavailable.
Public tax history
Tax history is unavailable.
Climate risks
Neighborhood: Orléans
Nearby schools
GreatSchools rating
No schools nearby
We couldn't find any schools near this home.
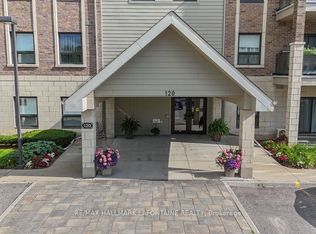
- C$388,8002 bd2 ba-- sqft120 Prestige Cir #114, Ottawa, ON K4A1B4For Sale
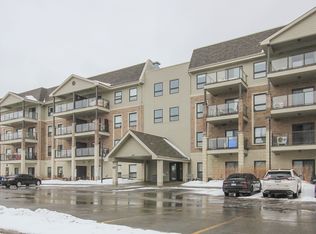
- C$--2 bd1 ba900 sqft120 Prestige Cir #210, Ottawa, ON K4A1B4Off Market
- C$--2 bd2 ba-- sqft120 Prestige Cir #315, Ottawa, ON K4A1B4Off Market

- C$399,9002 bd2 ba-- sqft100 Prestige Cir #5, Ottawa, ON K4A0Y1For Sale

- C$--2 bd2 ba-- sqft30 Prestige Cir #5, Ottawa, ON K4A0W9Off Market
- C$399,9002 bd2 ba-- sqft10 Prestige Cir #7, Ottawa, ON K4A0W9For Sale
- C$324,9002 bd1 ba-- sqft3535 Saint Joseph Blvd #68, Ottawa, ON K1C1G7For Sale
- C$235,9002 bd1 ba-- sqft3535 Saint Joseph Blvd #49, Ottawa, ON K4A0Z6For Sale
Similar homes
- C$388,8002 bd2 ba-- sqft120 Prestige Cir #114, Ottawa, ON K4A 1B4For SaleMLS ID #X13632558, RE/MAX HALLMARK LAFONTAINE REALTY. TRREB
- C$459,9003 bd2 ba-- sqft304 Valade Cres, Ottawa, ON K4A 2X3For Sale
 MLS ID #X13712110, ROYAL LEPAGE TEAM REALTY. TRREB
 - C$424,9003 bd2 ba-- sqft119 Teal Cres #86, Ottawa, ON K1E 2C1For Sale
 MLS ID #X13716892, REAL BROKER ONTARIO LTD.. TRREB
 - C$399,9002 bd2 ba-- sqft100 Prestige Cir #5, Ottawa, ON K4A 0Y1For SaleMLS ID #X13634020, ROYAL LEPAGE INTEGRITY REALTY. TRREB
- C$399,9002 bd2 ba-- sqft10 Prestige Cir #7, Ottawa, ON K4A 0W9For SaleMLS ID #X13557880, RE/MAX HALLMARK PILON GROUP REALTY. TRREB
- C$479,0003 bd2 ba-- sqft1781 Winter Rose Ln, Ottawa, ON K1C 7A6For SaleMLS ID #X13715928, RIGHT AT HOME REALTY. TRREB
- C$489,9003 bd2 ba-- sqft2209 Saturn Cres, Ottawa, ON K4A 3T6For SaleMLS ID #X13716108, EXIT REALTY MATRIX. TRREB
- C$299,0002 bd1 ba-- sqft345 Centrum Blvd #404, Ottawa, ON K1E 3W9For SaleMLS ID #X13709100, ROYAL LEPAGE INTEGRITY REALTY. TRREB
- C$444,9903 bd2 ba-- sqft503 Sidney Dr, Ottawa, ON K4A 2W6For SaleMLS ID #X13660654, ROYAL LEPAGE TEAM REALTY. TRREB
- C$365,0001 bd1 ba-- sqft310 Centrum Blvd #206, Ottawa, ON K1E 0A3For SaleMLS ID #X13707366, RE/MAX HALLMARK REALTY GROUP. TRREB
- C$369,9002 bd1 ba-- sqft3535 Saint Joseph Blvd #90, Ottawa, ON K4A 0Z6For SaleMLS ID #X13697124, SOLID ROCK REALTY. TRREB
- C$449,0003 bd2 ba-- sqft369 Mockingbird Dr, Ottawa, ON K1E 2A6For SaleMLS ID #X13072498, TRU REALTY. TRREB
- C$650,0002 bd3 ba-- sqft401 Phoenix Cres, Ottawa, ON K1E 1V6For SaleMLS ID #X13714036, ROYAL LEPAGE PERFORMANCE REALTY. TRREB
- C$600,0003 bd2 ba-- sqft1475 Deavy Way, Ottawa, ON K1E 2W7For SaleMLS ID #X13715338, RE/MAX HALLMARK SAM MOUSSA REALTY. TRREB
- C$444,9003 bd2 ba-- sqft956 Cookshire Cres #54, Ottawa, ON K4A 3K3For SaleMLS ID #X13469960, ENGEL & VOLKERS OTTAWA. TRREB
- C$419,0003 bd2 ba-- sqft7009 Bilberry Dr, Ottawa, ON K1C 2C2For SaleMLS ID #X13678004, RE/MAX HALLMARK REALTY GROUP. TRREB
- C$390,0002 bd2 ba-- sqftPlace Beausejour, Ottawa, ON K1E 3W2For SaleMLS ID #X13060136, REMAX BOARDWALK REALTY. TRREB
- C$484,9003 bd2 ba-- sqft1103 Millwood Ct, Ottawa, ON K1C 3G1For SaleMLS ID #X13704054, AVENUE NORTH REALTY INC.. TRREB
- C$429,9003 bd2 ba-- sqft563 Parasol Ct, Ottawa, ON K4A 2X2For SaleMLS ID #X13537700, ROYAL LEPAGE TEAM REALTY. TRREB
- C$365,0002 bd3 ba-- sqft3275 Saint Joseph Blvd #205, Ottawa, ON K1E 3Y3For SaleMLS ID #X13696370, RE/MAX HALLMARK REALTY GROUP. TRREB
