Welcome to Lot 68, Terra Nova Estates. Located on a large corner lot in a quiet, family-friendly community, this fully updated 2-bed, 1-bath home features pot lights and luxury vinyl flooring throughout. The open concept kitchen includes brand new stainless appliances, tiled backsplash and abundant cabinetry, with direct access to a newly built deck and propane hookup. A bright family/living room with large windows and an electric fireplace is truly perfect for entertaining. A modernized 3-piece bathroom full of elegant finishes is complete with a stackable washer and dryer. The spacious primary bedroom includes a built-in closet with custom cabinetry, while the second bedroom provides additional functionality. The home also features a brand new furnace, A/C, and all new appliances adding exceptional value and efficiency. Outside, enjoy a fully fenced yard with fresh new grass and a ramp leading to the front entrance. The oversized garage includes its own electrical panel, and the large driveway provides plenty of parking. $321.35 monthly park fees cover taxes, water, garbage, and snow removal, offering peace of mind and affordability. Located in a vibrant, peaceful neighbourhood, you'll enjoy quick access to Highway 417, shopping, restaurants, the LRT, and Place d'Orléans Mall all just minutes away. Don't miss the opportunity to make this stunning property your next home!
For sale
C$324,900
3535 Saint Joseph Blvd #68, Ottawa, ON K1C 1G7
2beds
1baths
Mobile Home
Built in ----
-- sqft lot
$-- Zestimate®
C$--/sqft
C$-- HOA
What's special
Large corner lotPot lightsLuxury vinyl flooring throughoutOpen concept kitchenBrand new stainless appliancesTiled backsplashAbundant cabinetry
- 30 days |
- 83 |
- 1 |
Zillow last checked:
Listing updated:
Listed by:
RE/MAX HALLMARK REALTY GROUP
Source: TRREB,MLS®#: X13585190 Originating MLS®#: Ottawa Real Estate Board
Originating MLS®#: Ottawa Real Estate BoardFacts & features
Interior
Bedrooms & bathrooms
- Bedrooms: 2
- Bathrooms: 1
Primary bedroom
- Level: Main
- Dimensions: 3.33 x 4.04
Bedroom
- Level: Main
- Dimensions: 2.97 x 3.63
Bathroom
- Level: Main
- Dimensions: 3.05 x 2.18
Family room
- Level: Main
- Dimensions: 4.04 x 3.71
Kitchen
- Level: Main
- Dimensions: 4.04 x 3.43
Heating
- Forced Air, Propane
Cooling
- Central Air
Appliances
- Included: Water Heater Owned
Features
- Primary Bedroom - Main Floor, Wheelchair Access
- Flooring: Carpet Free
- Basement: None
- Has fireplace: Yes
- Fireplace features: Electric
Interior area
- Living area range: 700-1100 null
Video & virtual tour
Property
Parking
- Total spaces: 4
- Parking features: Lane, Private
- Has garage: Yes
Accessibility
- Accessibility features: Hallway Width 36-41 Inches, Ramped Entrance, Wheelchair Access
Features
- Patio & porch: Deck
- Exterior features: Lighting, Year Round Living
- Pool features: None
Lot
- Features: Fenced Yard, Public Transit
Details
- Additional structures: Fence - Full
Construction
Type & style
- Home type: MobileManufactured
- Architectural style: Bungalow
- Property subtype: Mobile Home
Materials
- Vinyl Siding
- Foundation: Other
- Roof: Asphalt Shingle
Utilities & green energy
- Sewer: Sewer
Community & HOA
Community
- Security: Smoke Detector(s)
Location
- Region: Ottawa
Financial & listing details
- Date on market: 7/20/2026
Price history
Price history is unavailable.
Public tax history
Tax history is unavailable.
Climate risks
Neighborhood: K1C
Nearby schools
GreatSchools rating
No schools nearby
We couldn't find any schools near this home.
- C$235,9002 bd1 ba-- sqft3535 Saint Joseph Blvd #49, Ottawa, ON K4A0Z6For Sale

- C$2,2502 bd1 ba-- sqft3535 Saint Joseph Blvd #90, Ottawa, ON K4A0Z6For Rent

- C$269,9002 bd1 ba-- sqft3535 W Saint Joseph Blvd #90, Ottawa, ON K4A0Z6For Sale
- C$--2 bd1 ba-- sqft3483 Saint Joseph Blvd UNIT 3, Ottawa, ON K4A0Z4Off Market

- C$--1 bd1 ba-- sqft3483 Saint Joseph Blvd #1, Ottawa, ON K4A0Z4Off Market
- C$388,8002 bd2 ba-- sqft120 Prestige Cir #114, Ottawa, ON K4A1B4For Sale
- C$--2 bd1 ba900 sqft120 Prestige Cir #210, Ottawa, ON K4A1B4Off Market
- C$--2 bd2 ba-- sqft120 Prestige Cir #315, Ottawa, ON K4A1B4Off Market
Similar homes
- C$360,0003 bd2 ba-- sqft1718 Lamoureux Dr #C, Ottawa, ON K1E 2N2For Sale
 MLS ID #X13673812, CENTURY 21 SYNERGY REALTY INC.. TRREB
 - C$388,8002 bd2 ba-- sqft120 Prestige Cir #114, Ottawa, ON K4A 1B4For Sale
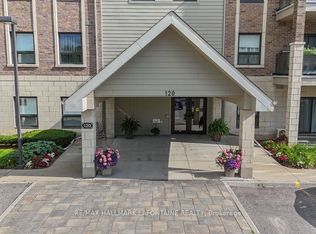 MLS ID #X13632558, RE/MAX HALLMARK LAFONTAINE REALTY. TRREB
 - C$359,9002 bd3 ba-- sqft3265 Saint Joseph Blvd #117, Ottawa, ON K1E 3Y2For Sale
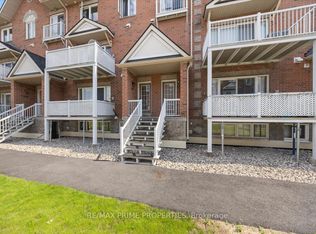 MLS ID #X13561938, RE/MAX PRIME PROPERTIES. TRREB
 - C$329,9001 bd2 ba-- sqft1760 Cabaret Ln #203, Ottawa, ON K4A 2H1For Sale
 MLS ID #X13641506, ROYAL LEPAGE PERFORMANCE REALTY. TRREB
 - C$359,9002 bd2 ba-- sqft6643 Bilberry Dr #A, Ottawa, ON K1C 4N5For SaleMLS ID #X13608930, ONE PERCENT REALTY LTD.. TRREB
- C$320,0004 bd2 ba-- sqft2080 Ogilvie Rd #9J, Ottawa, ON K1J 7N8For SaleMLS ID #X13604434, RE/MAX HALLMARK REALTY GROUP. TRREB
- C$335,0002 bd2 ba-- sqft794 Saint Andre Dr #56A, Ottawa, ON K1C 4R9For SaleMLS ID #X13237836, RE/MAX ABSOLUTE REALTY INC.. TRREB
- C$289,9002 bd1 ba-- sqftAssally, Ottawa, ON K1K 4M4For SaleMLS ID #X13683282, RE/MAX HALLMARK REALTY GROUP. TRREB
- C$419,0003 bd2 ba-- sqft7009 Bilberry Dr, Ottawa, ON K1C 2C2For SaleMLS ID #X13678004, RE/MAX HALLMARK REALTY GROUP. TRREB
- C$329,9992 bd1 ba-- sqft1505 Baseline Rd #313, Ottawa, ON K2C 3L4For SaleMLS ID #X13675286, RE/MAX HALLMARK REALTY GROUP. TRREB
- C$369,9003 bd2 ba-- sqft1005 Cloister Gdns #48, Ottawa, ON K1C 2A1For SaleMLS ID #X13644278, RE/MAX HALLMARK REALTY GROUP. TRREB
- C$399,9992 bd2 ba-- sqft410 H Rolling Meadow Cres #K, Ottawa, ON K1W 0S1For SaleMLS ID #X13674118, BENNETT PROPERTY SHOP REALTY. TRREB
- C$388,0002 bd2 ba-- sqft4522 Innes Rd #D, Ottawa, ON K4A 3J7For SaleMLS ID #X13573992, MARILYN WILSON DREAM PROPERTIES INC.. TRREB
- C$344,9002 bd1 ba-- sqft844 Mikinak Rd #219, Ottawa, ON K1K 4Z4For SaleMLS ID #X13605564, HOME RUN REALTY INC.. TRREB
- C$399,9002 bd2 ba-- sqft4528 Innes Rd #C, Ottawa, ON K4A 3J7For SaleMLS ID #X13487280, ROYAL LEPAGE INTEGRITY REALTY. TRREB
- C$399,9003 bd2 ba-- sqft4006 Eady Ct, Ottawa, ON K1J 8X6For SaleMLS ID #X13693148, OTTAWA PROPERTY SHOP REALTY INC.. TRREB
- C$399,9002 bd2 ba-- sqft4429 Harper Ave, Ottawa, ON K1J 1C9For SaleMLS ID #X13690742, RE/MAX HALLMARK REALTY GROUP. TRREB
- C$314,9002 bd1 ba-- sqft665 Bathgate Dr #1007, Ottawa, ON K1K 3Y4For SaleMLS ID #X13417158, RE/MAX HALLMARK REALTY GROUP. TRREB
- C$399,9002 bd3 ba-- sqft2387 Esprit Dr, Ottawa, ON K4A 0T4For SaleMLS ID #X13616752, RE/MAX HALLMARK REALTY GROUP. TRREB
- C$349,9002 bd1 ba-- sqft3156 Old Highway 17 Rd, Clarence Rockland, ON K4K 1W3For SaleMLS ID #X13673080, ROYAL LEPAGE INTEGRITY REALTY. TRREB
